



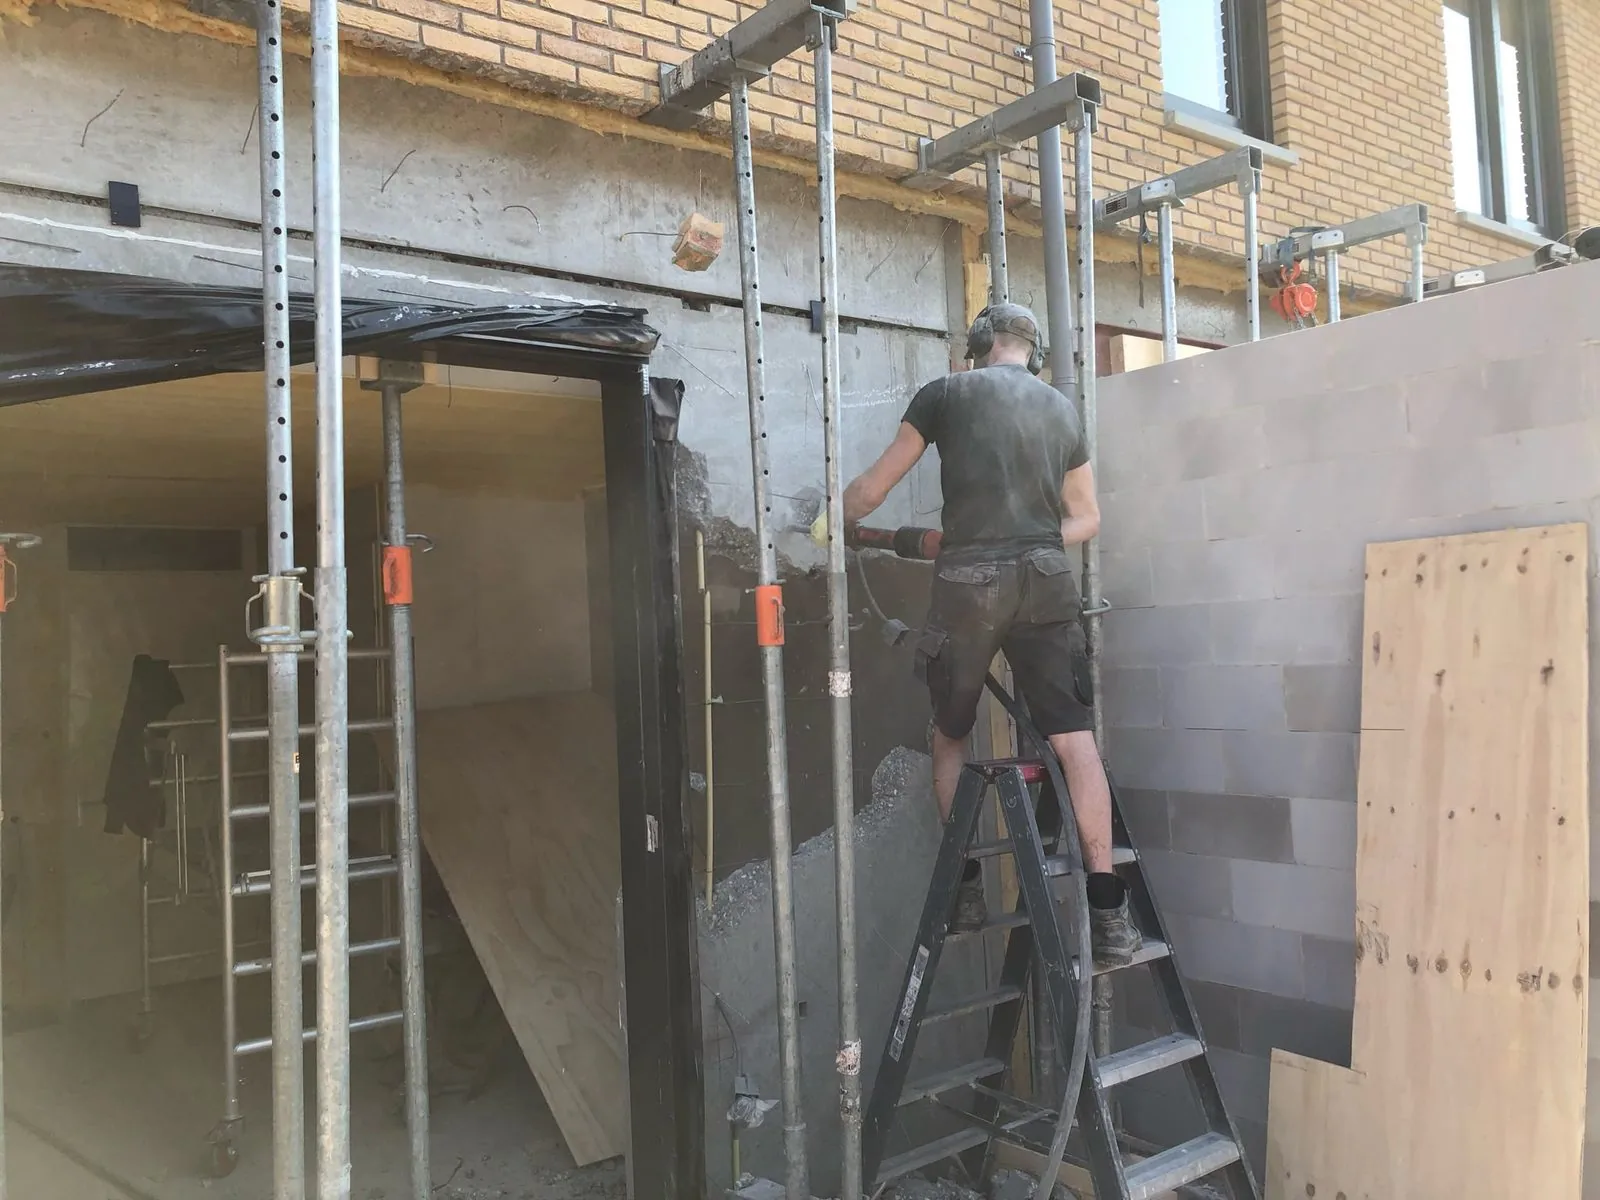
On top of an existing extension
A floor built on a single-storey extension at the back. 12 to 18 m² extra upstairs, as long as the extension's foundation and walls can take it.
When a dormer is not enough. A roof extension (in Dutch: dakopbouw) gives your house a complete extra floor, for two bedrooms or a bedroom with its own bathroom. Structure checked and calculated, permit arranged, and the whole job done by one team.
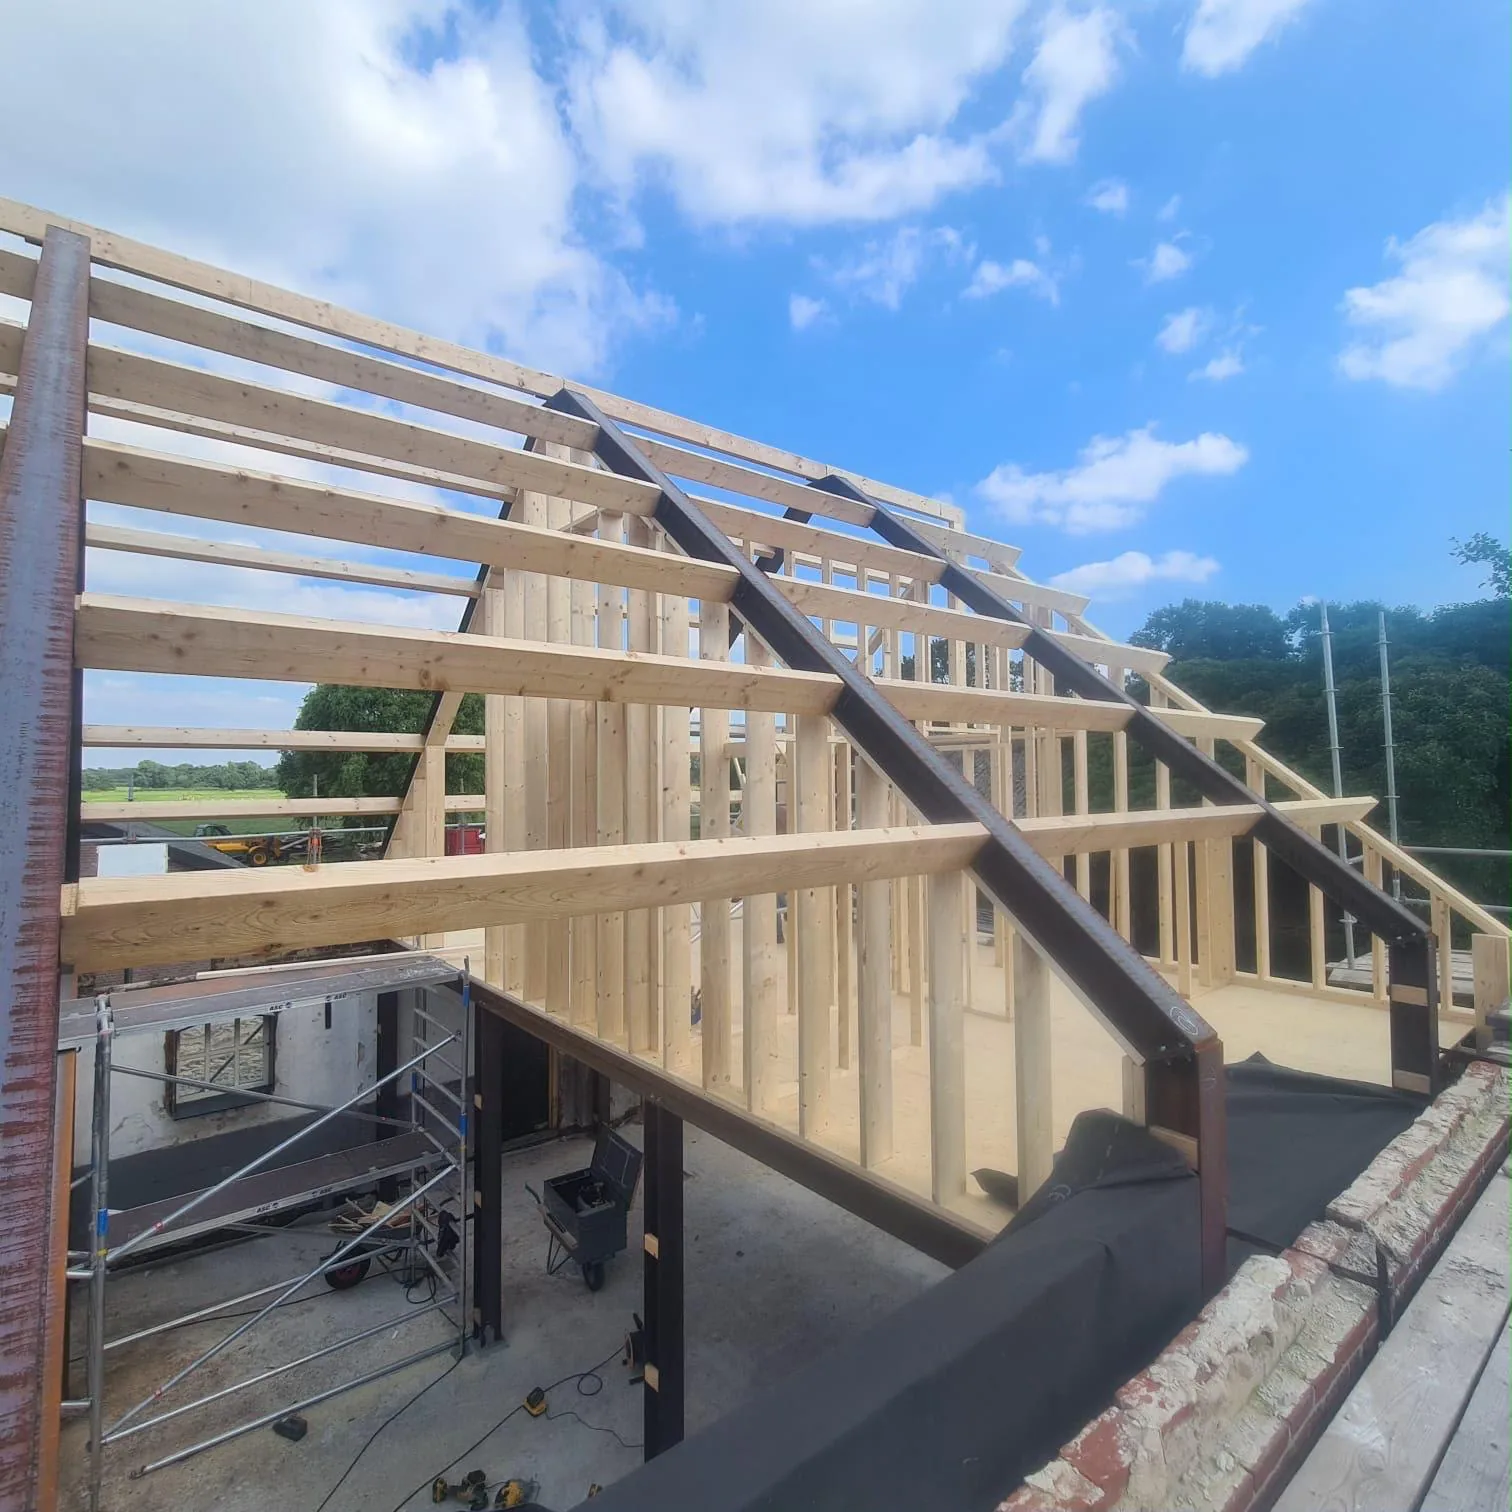
A roof extension adds a full floor to your house. On a flat roof we build a new storey on top. On a pitched roof the existing roof often comes off and a full storey with a new roof goes on. Either way, you gain 25 to 40 square metres of real living space: two bedrooms, a master bedroom with an en-suite bathroom, or a home office that is actually separate from the rest of the house.
It is a structural job. The walls and the foundation have to carry the extra weight, and that has to be calculated before anything else. At Boers & Breuer Totaalbouw we arrange the structural calculation, the permit and the complete build, including electrics, plumbing and finishing, with our own team. Joeri Boers is your contact throughout, in English.
We build roof extensions in Eindhoven, Veldhoven, Den Bosch, Tilburg, Breda and Helmond.
The structure comes first. Then everything goes fast, because the house is only open for a short time.
Joeri looks at the walls, floors, foundation and the existing roof. A structural engineer calculates whether the house can carry the new floor, and what needs reinforcing if not.
We draw the new floor with you, apply for the permit and send an itemised quote in English with the price and the planning agreed in writing.
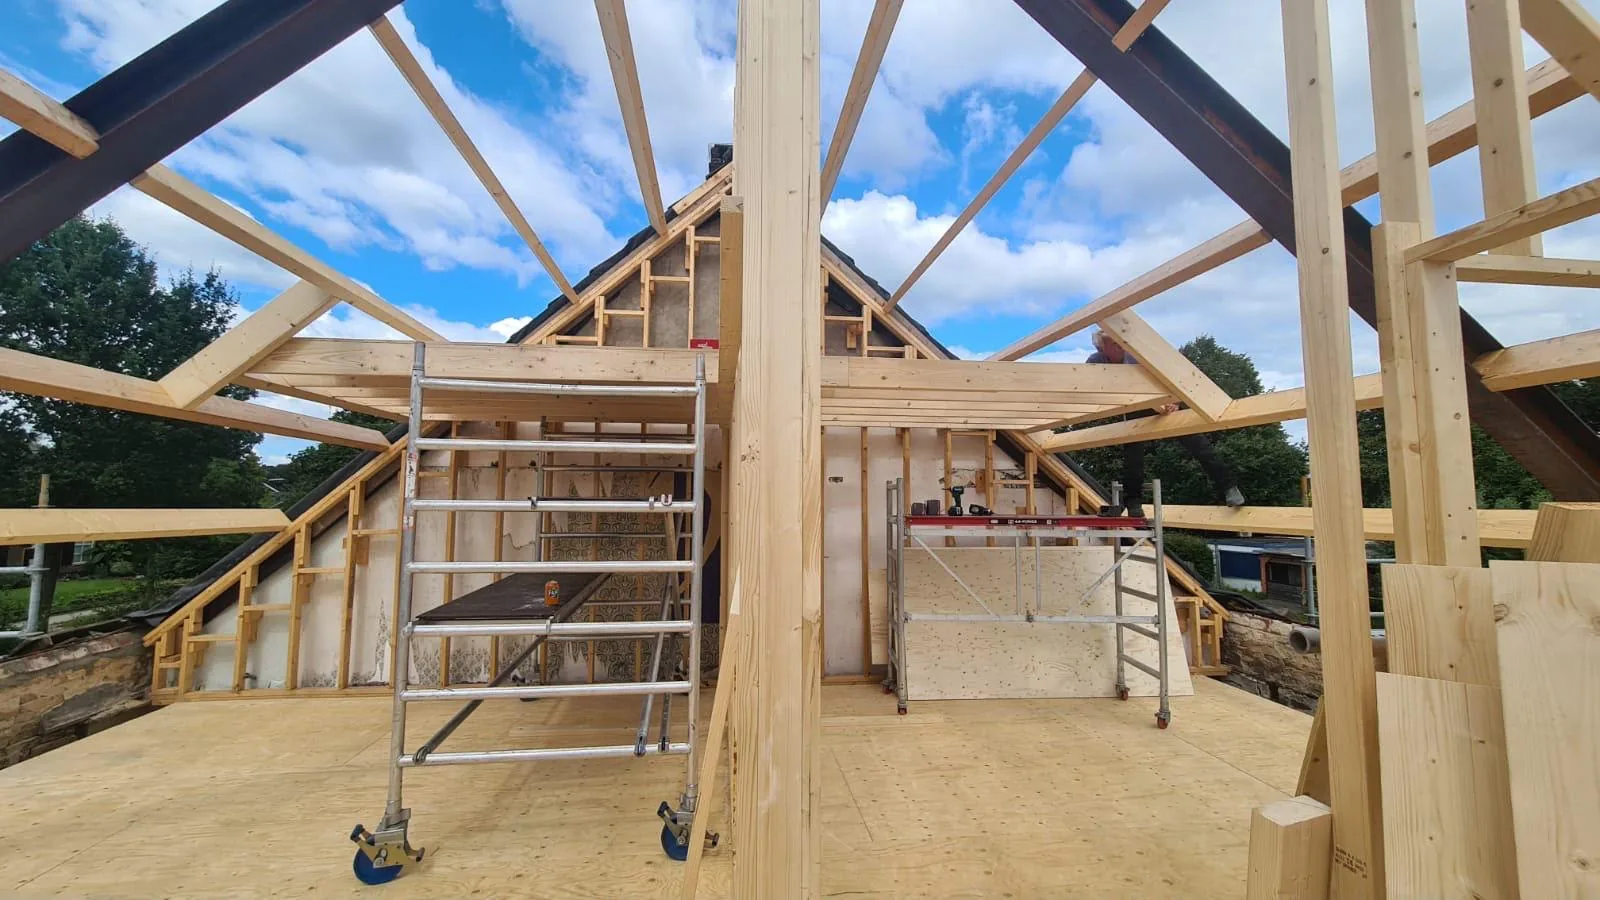
Scaffolding, the roof opened or removed, the new structure placed, and the house closed again as quickly as possible. We plan this around the weather forecast.
Staircase, electrics, heating, a bathroom if you want one, insulation, plasterboard and floors. We hand over a finished floor, not a shell.
Most of our reviews are written in Dutch. Your browser can translate them in one click.
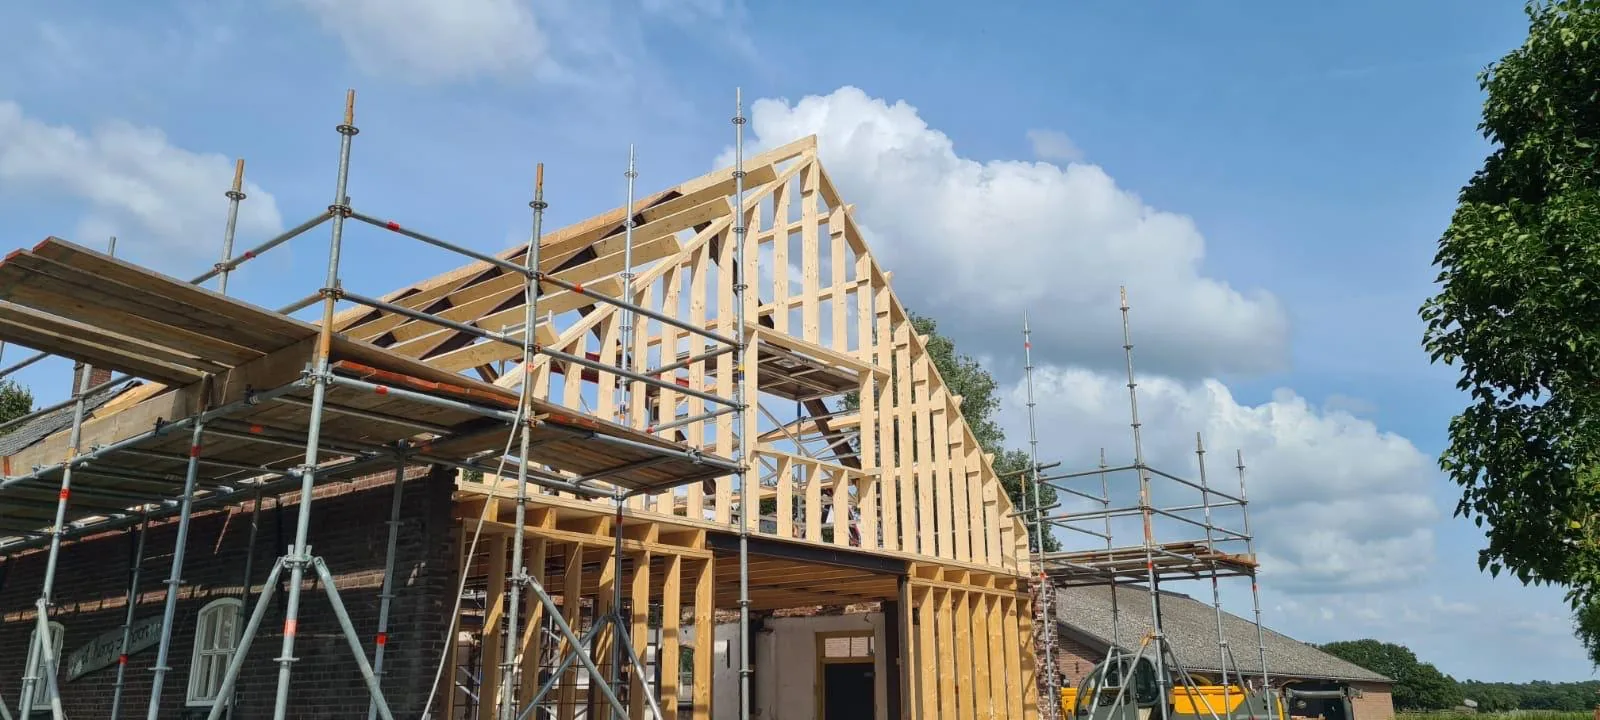
A roof extension on a farmhouse in Waspik and other structural work by our team.
A new roof structure and an extra floor on a farmhouse, built by our own team.
A spacious extension, from foundation and structure to the complete interior finish.
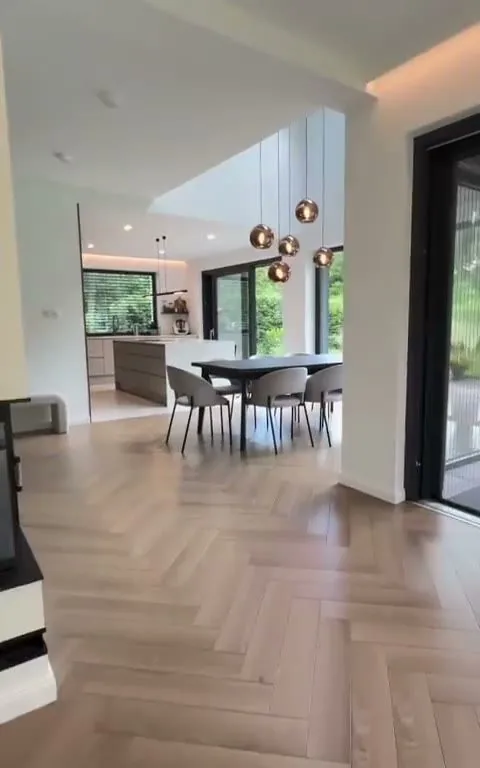
Complete finish of a villa: herringbone floor, open kitchen and sliding doors to the garden.
Four common variants. The existing roof and the structure below decide which one is possible.
A floor built on a single-storey extension at the back. 12 to 18 m² extra upstairs, as long as the extension's foundation and walls can take it.
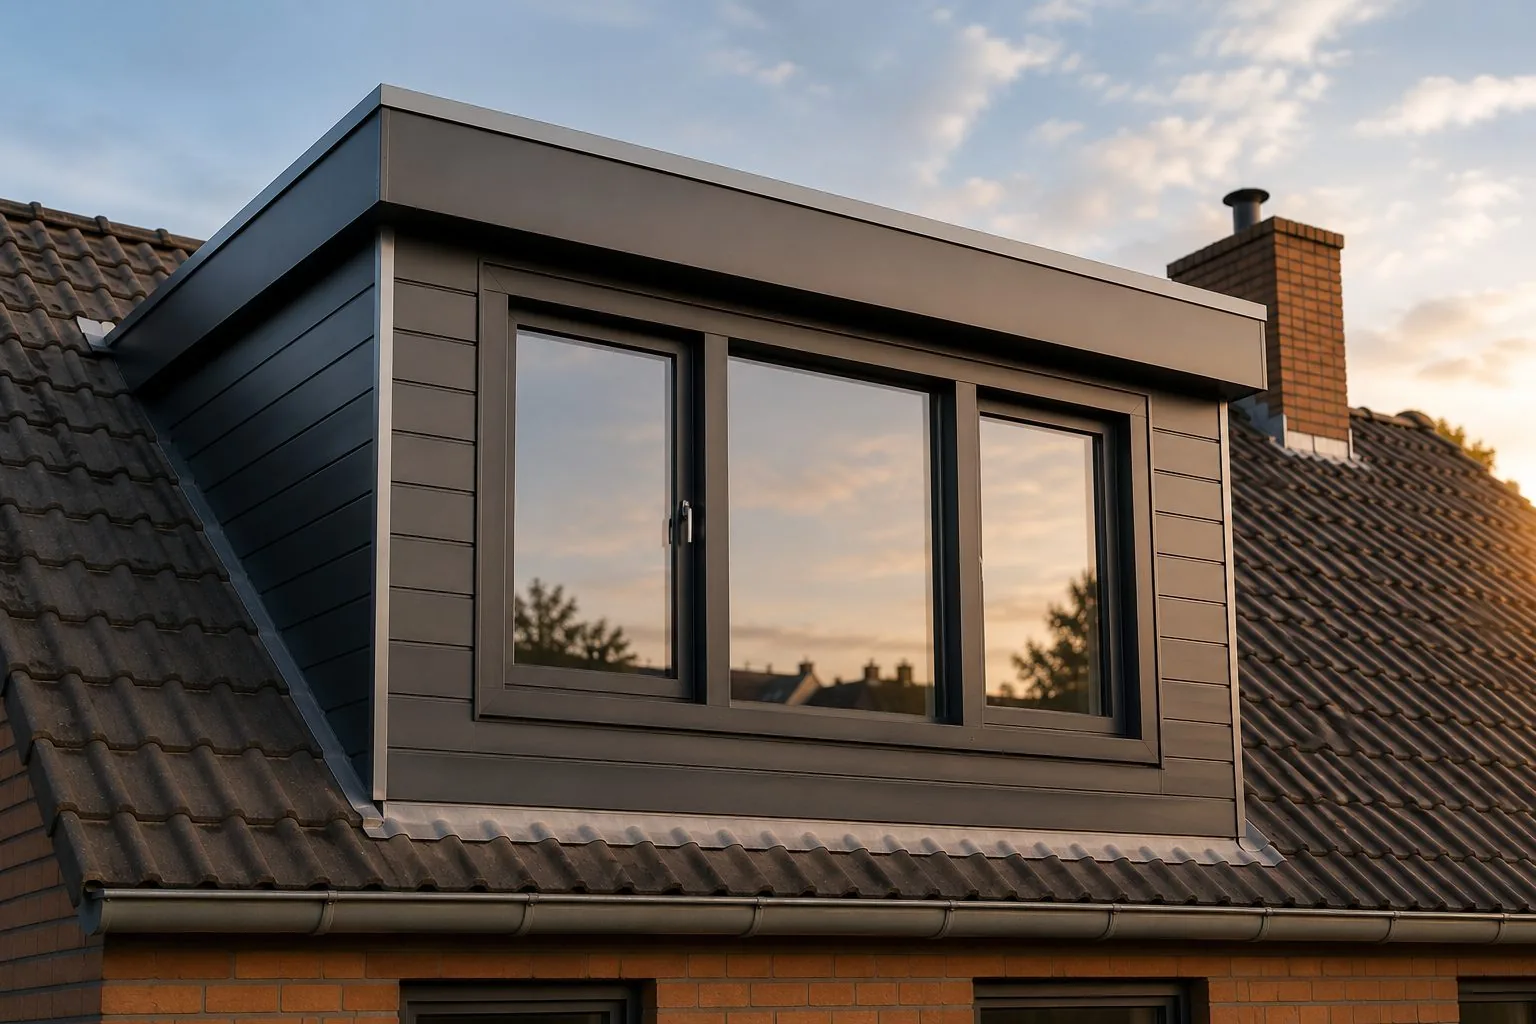
A new storey across the full width of a house with a flat roof. Usually two bedrooms, or one large room with a bathroom.
The pitched roof comes off, a full storey goes on, and a new roof on top of that. The biggest intervention, with the biggest result.
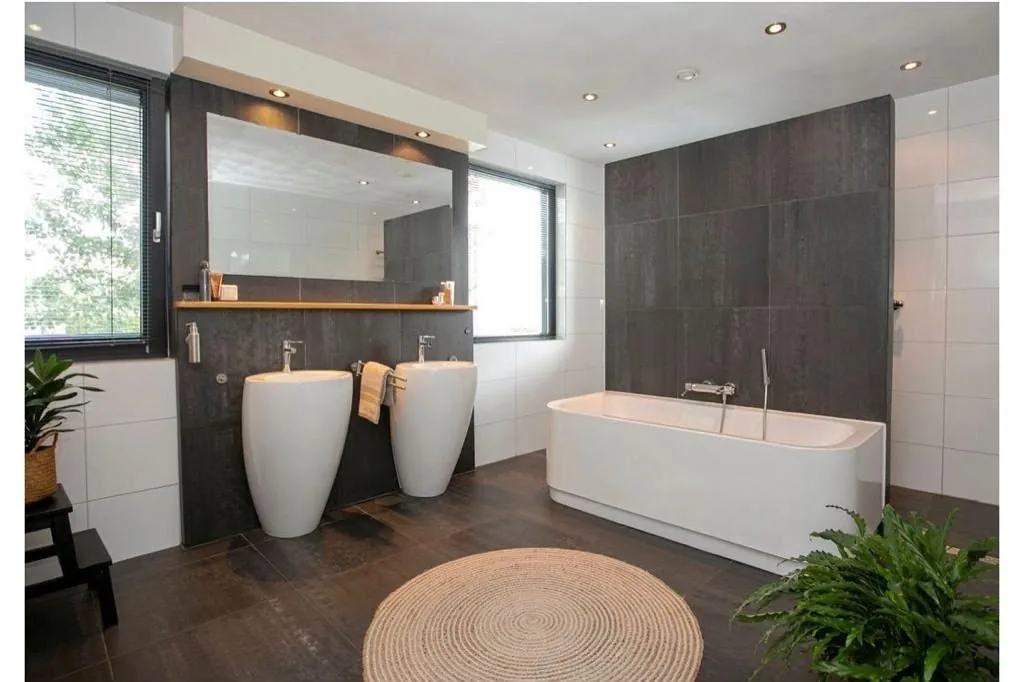
A complete sleeping floor with its own bathroom. Extra pipework, a drain with the right fall to the soil pipe, and a heavier floor structure.
Guide prices for a complete roof extension, including structural work, the new floor, roof, frames, insulation, staircase, electrics and interior finish. The structural calculation and the permit application are part of the process.
12 to 18 m² extra above the extension. First we check whether its foundation and walls can carry it.
25 to 40 m² extra across the whole width. Usually two bedrooms, or one large room with a bathroom.
The existing roof comes off and a full storey with a new roof goes on. The heaviest job, with the most space.
A complete sleeping floor with its own bathroom, extra pipework and a heavier floor.
| On an extension | On a flat roof | Roof off, floor on | With bathroom | |
|---|---|---|---|---|
| Guide price | €40,000 to €70,000 | €70,000 to €125,000 | €95,000 to €160,000 | €95,000 to €150,000 |
| Extra floor area | 12 to 18 m² | 25 to 40 m² | 30 to 45 m² | 25 to 40 m² |
| Duration | 6 to 10 weeks | 10 to 16 weeks | 14 to 22 weeks | 12 to 18 weeks |
| House open to the weather | A few days | About one week | One to two weeks | About one week |
| Permit | Yes | Yes | Yes | Yes |
A new floor weighs tens of tonnes, and all of it goes down through your existing walls into the foundation. In many Dutch houses from the 1960s and 1970s the inner walls are light and the foundation was never designed for a third storey. That does not mean a roof extension is impossible, but it does mean the structural engineer has the first word, not the architect. We start there, so the design never has to be redone.
A roof extension always needs a permit. This is what the municipality looks at.
Unlike many extensions and rear dormers, a roof extension always needs an omgevingsvergunning. The municipality checks the height against the zoning plan and how the new floor fits the street. We prepare the drawings and the application.
A higher house takes light from the neighbours. In terraced streets, municipalities often want a roof extension to follow a set pattern, so the street stays consistent. We check what has already been approved in your street.
A new floor is built to current rules: insulation values, ventilation, fire safety, stair dimensions and headroom. Those rules apply to the new part even if the rest of the house is old.
Four mistakes that cost a lot of money, and how we avoid them.
A beautiful drawing that the structure cannot carry means starting over, or unexpected steel and foundation work halfway through. The structural check has to come first.
Every extra day the roof is off is a risk of rain damage. A good planning has materials on site and the crew ready, so the house is weathertight again within days, not weeks.
A new floor needs a proper staircase, and that takes space on the floor below. Plan where it goes before the rest of the design is fixed.
A light timber floor without acoustic insulation means you hear every step upstairs. We build in sound insulation as standard, especially above bedrooms.
Where we see the most potential, and what to watch for.
Flat-roofed houses from the 1960s and 1970s in Woensel and Tongelre are good candidates for a full extra floor. In Philipsdorp and near the old centres, heritage rules limit what is possible. More about Eindhoven.
Family homes where the attic is too small for a proper room and a dormer is not enough. Often the most cost-effective way to add two bedrooms. More about Veldhoven.
Terraced houses in Maaspoort and Rosmalen where the street already has roof extensions, which makes the permit easier. More about Den Bosch.
1970s and 1980s homes in the Reeshof and Tilburg Noord with flat or low-pitched roofs. More about Tilburg.
Houses in the Haagse Beemden and around Princenhage where a floor on top of an existing extension adds a master bedroom. More about Breda.
Houses from the 1970s in Brouwhuis and Rijpelberg with flat roofs that suit an extra floor. More about Helmond.
Work that goes well together with a roof extension.
Answers to the questions we are asked most, in plain English.
A roof extension is the biggest structural change most homeowners ever make, and it is also one of the most effective. For €70,000 to €125,000 you typically add 25 to 40 square metres of full-height living space on a flat roof. Removing a pitched roof and building a new storey costs more, but gives you a floor with no sloping ceilings at all.
The structural calculation decides everything. Walls and foundation carry the extra weight, and in many houses from the 1960s and 1970s some reinforcement is needed. That is why we start with the engineer, not with the drawing. After that, the priority is speed on the roof: the house is open to the weather for as few days as possible.
We build roof extensions for English-speaking clients in Eindhoven, Veldhoven, Best, Nuenen, Helmond, Den Bosch, Tilburg and Breda. You will see the Dutch word dakopbouw on your quote and permit. More Dutch terms are explained in our renovation terms guide.
Book a no-obligation visit. Joeri looks at the structure of your house, tells you honestly whether an extra floor is possible and what it will roughly cost, in English.