



Structure & layout
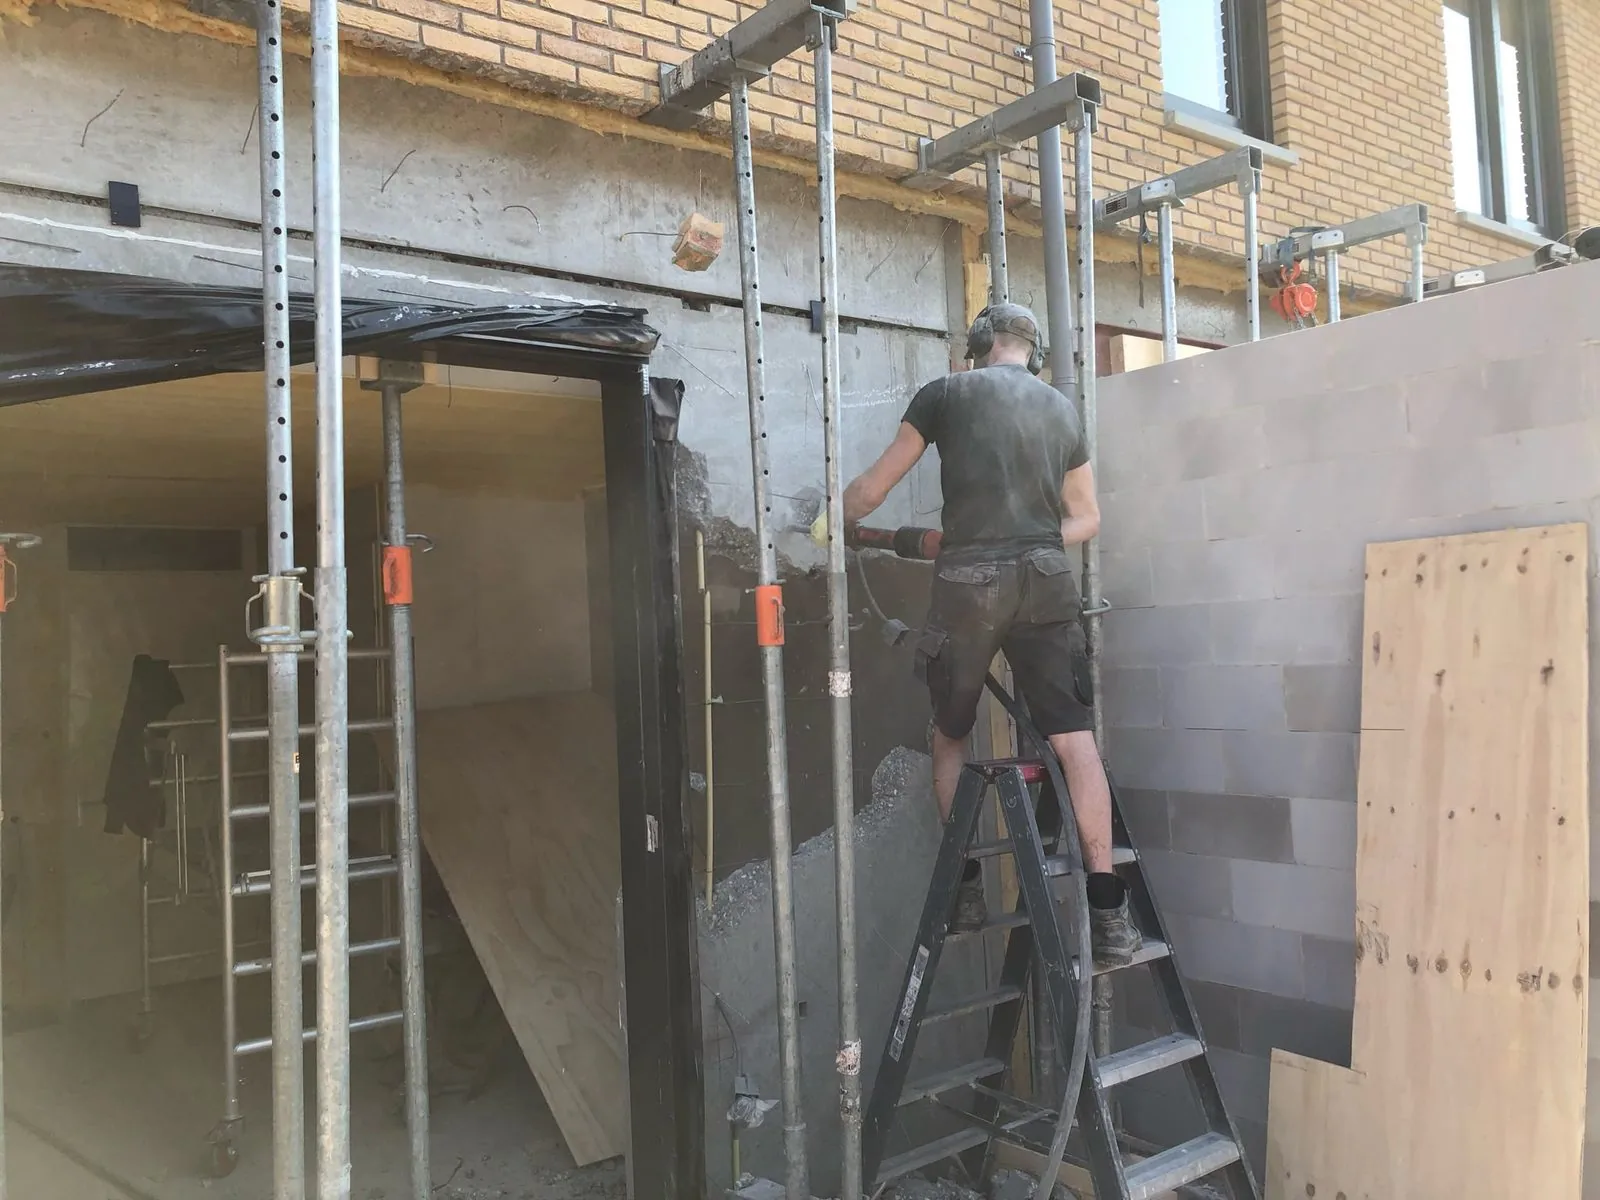
Removing a load-bearing wall with a steel beam and a structural calculation, a new layout on the ground floor, or a staircase moved to make room for an open kitchen.
You bought a house that needs work, or the house you live in no longer fits. We take the whole renovation off your hands: demolition, structure, electrics, plumbing, insulation and the complete finish. One team, one planning, one price agreed in writing before we start.
A full renovation is the biggest job you can do to a house, and in the Netherlands it is usually split over a lot of people: a contractor, a separate electrician, a plumber, a tiler, a plasterer and a kitchen fitter. When something goes wrong between two of them, you end up being the project manager. In a language that is not your own, that gets tiring fast.
At Boers & Breuer Totaalbouw the building work, the electrical installation to NEN 1010 and the plumbing and heating are done by our own team of seven. Joeri Boers, the owner, is your single point of contact from the first visit to the handover, and he speaks English (and Spanish) fluently. We take on one large project at a time, so your house is not one of six sites we drive past in a week.
We work across Noord-Brabant, from Eindhoven and Veldhoven to Den Bosch, Tilburg and Breda, from our base in Waalwijk.
Four clear phases. You always know what happens next, and who is doing it.
Joeri comes to your house, looks at the structure, the installations and the state of the roof and walls, and listens to what you want. You get an honest view of what is realistic for your budget, in English.
We turn your wishes into a plan with drawings where needed, check whether a permit is required and apply for it. You receive an itemised quote in English, with the price and the handover date agreed in writing.
Out goes what has to go. Then structure, new pipework, wiring, insulation and window frames. Anything unexpected behind the walls, we call you first and explain it before we continue.
Plastering, floors, kitchen, bathroom, paintwork. We walk through the house together at the end, fix the last points and hand over the keys with a warranty on our work.
Most of our reviews are written in Dutch. Your browser can translate them in one click.
A few recent jobs. The same standard applies to your home in Eindhoven, Den Bosch or Tilburg.
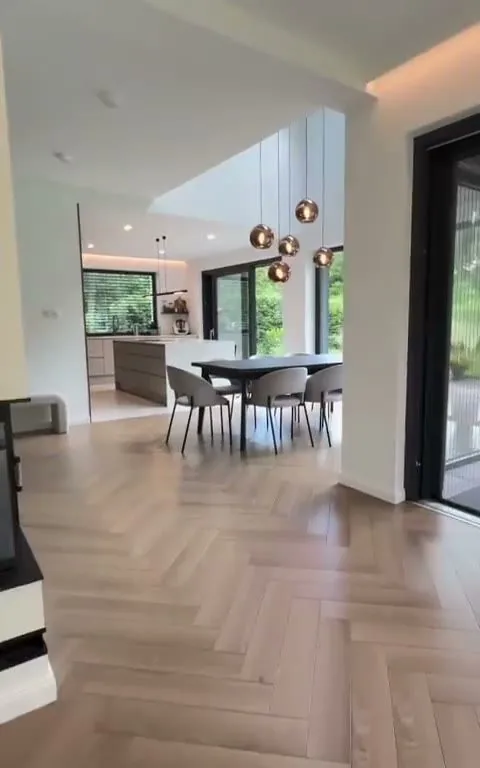
Complete finish of a villa: herringbone floor, open kitchen and sliding doors to the garden.
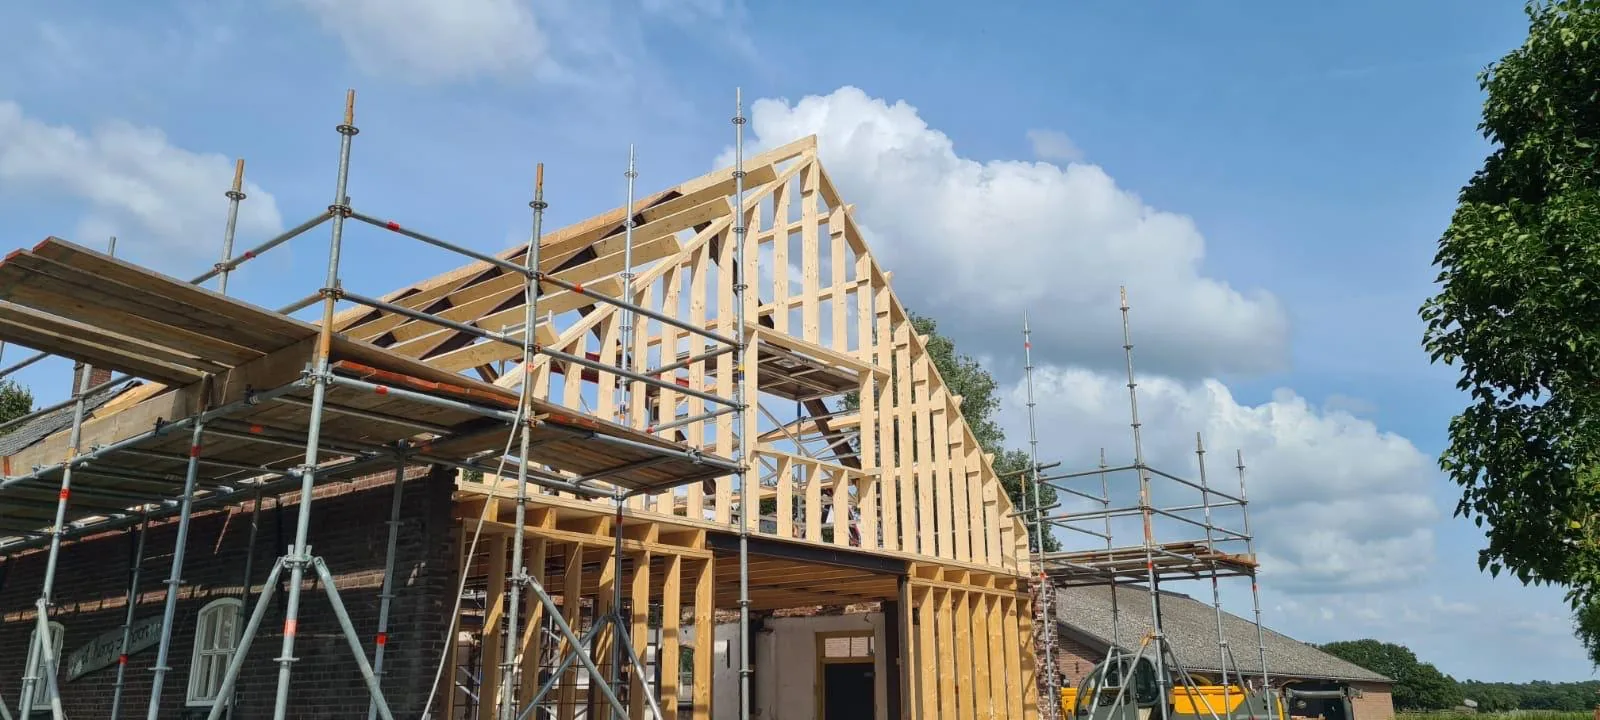
A spacious extension, from foundation and structure to the complete interior finish.
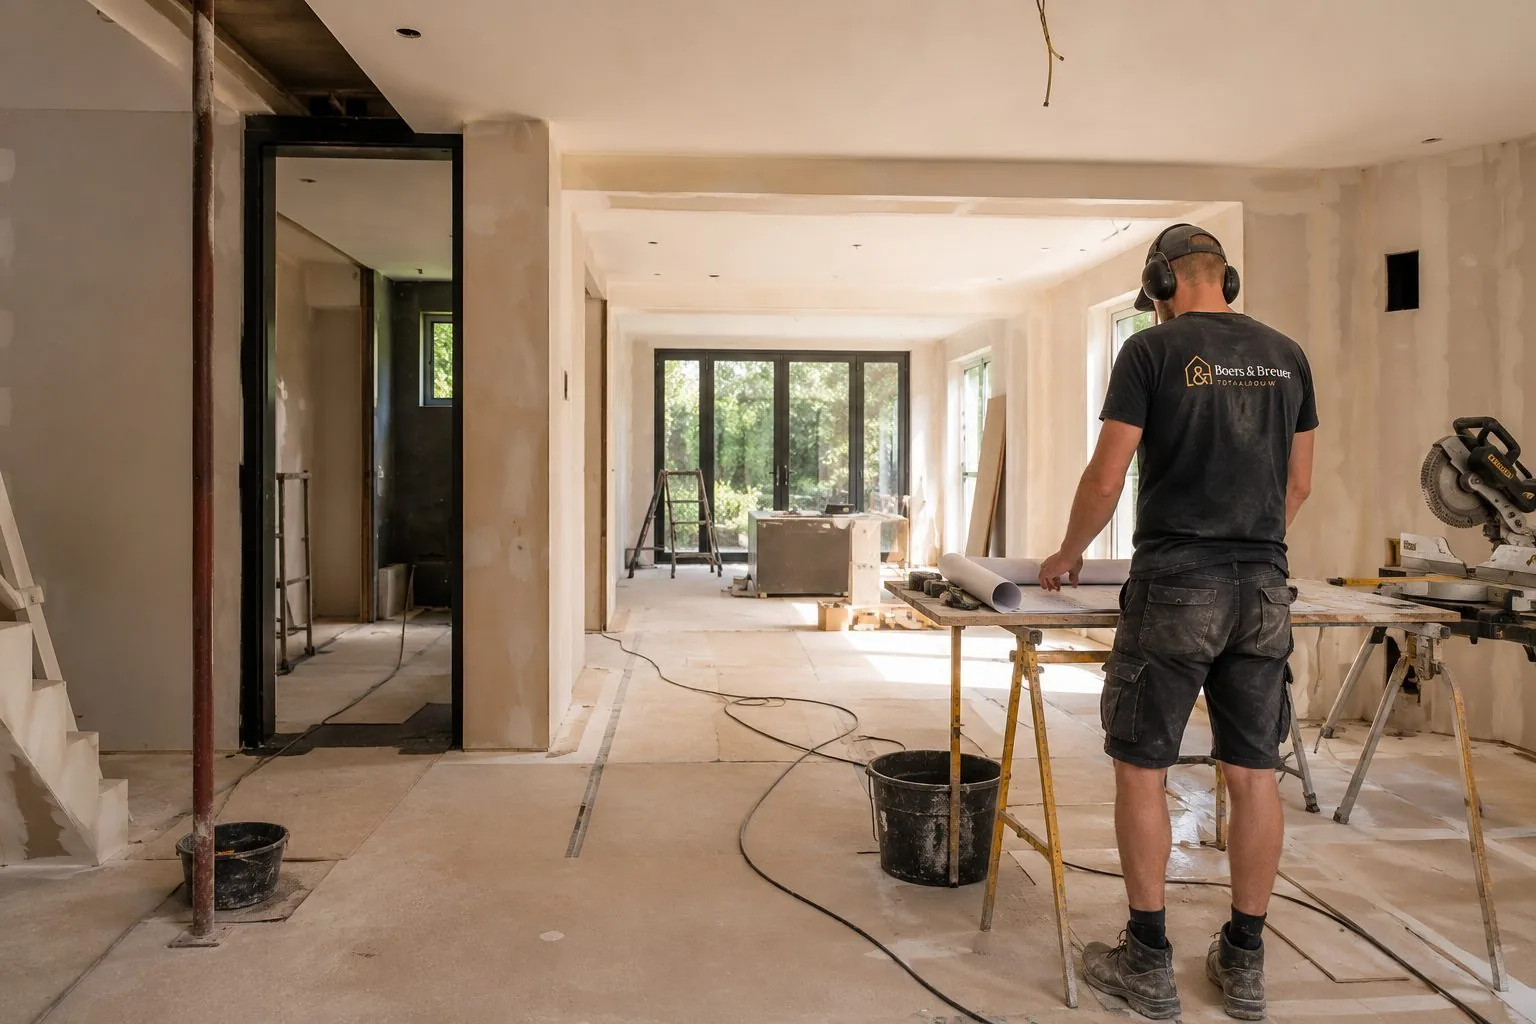
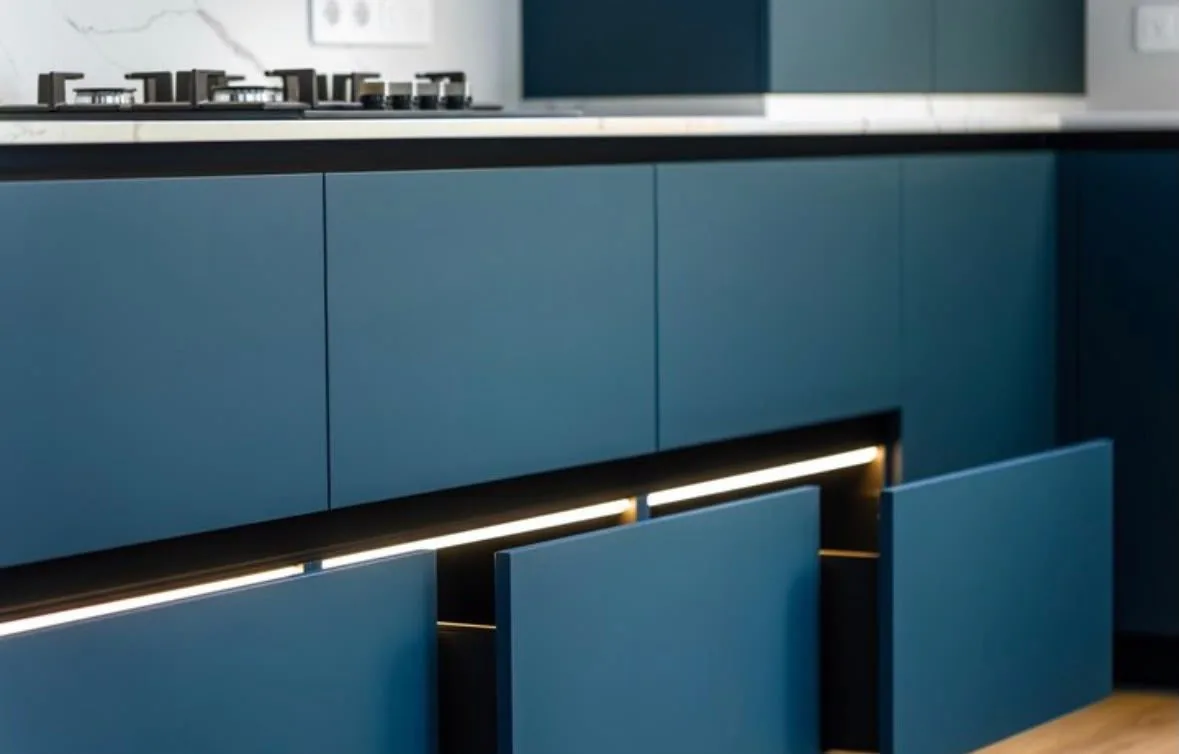
Demolition, new pipework and electrics, and a kitchen fitted to the millimetre.
Most renovations are a mix of these four. We plan them in the right order, so nothing has to be opened up twice.
Removing a load-bearing wall with a steel beam and a structural calculation, a new layout on the ground floor, or a staircase moved to make room for an open kitchen.
A new consumer unit and wiring to NEN 1010, new water and waste pipes, underfloor heating, ventilation and, where it makes sense, a heat pump. All by our own people.
Roof, wall and floor insulation, new frames with HR++ or triple glazing. This is often where the biggest jump in comfort comes from, and in many cases part of it qualifies for the ISDE subsidy.
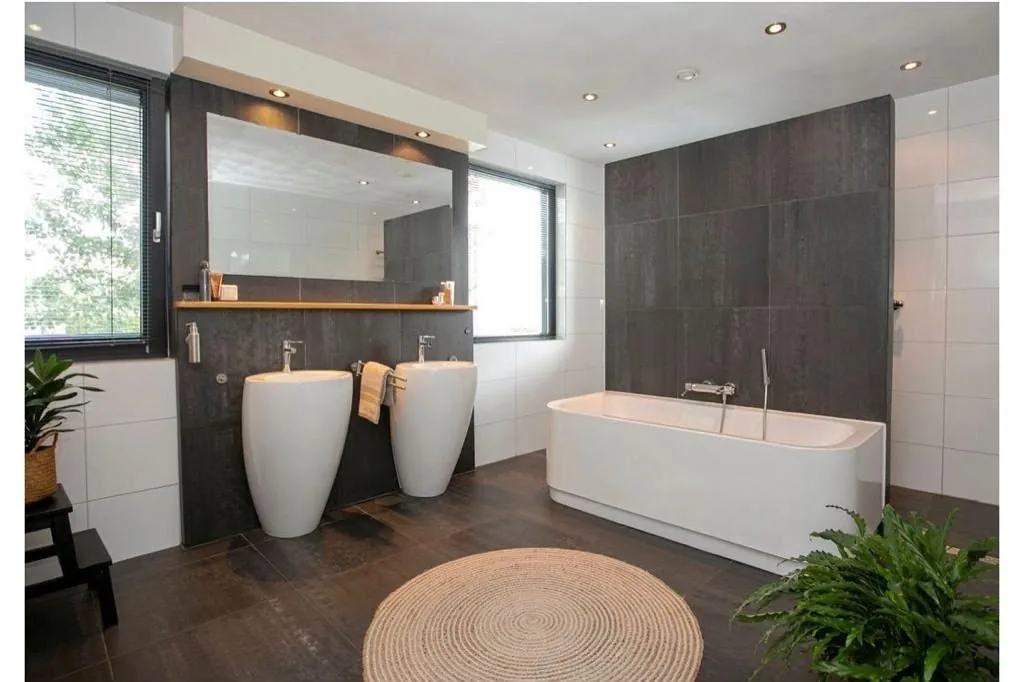
Plastering, floors, a new kitchen fitted and connected, a complete bathroom, doors and paintwork. The part you see every day, done by the same team that did the rest.
Guide prices for renovation work in Brabant, including demolition, structure, pipework, electrics, insulation, plastering, floors, kitchen, bathroom and finishing. Roughly €800 to €2,200 per square metre of living space, depending on how deep you go. You always get an itemised quote for your own house.
For example the whole ground floor, or upstairs with the bedrooms and bathroom. You can keep living in the rest of the house.
A home of 100 to 120 m² renovated top to bottom: new kitchen and bathroom, wiring and pipework, insulation, floors and plastering.
Back to the load-bearing structure, then rebuilt, often with a new layout. For an older house you want to make completely your own.
The renovation plus roof, wall and floor insulation, triple glazing and a heat pump. This is where the ISDE subsidy comes in.
| One floor | Terraced house | Shell renovation | With energy upgrade | |
|---|---|---|---|---|
| Guide price | €25,000 to €55,000 | €80,000 to €150,000 | €150,000 to €280,000 | €110,000 to €200,000 |
| Per m² living space | €800 to €1,300 | €900 to €1,500 | €1,400 to €2,200 | €1,100 to €1,800 |
| Duration | 4 to 8 weeks | 8 to 16 weeks | 16 to 28 weeks | 12 to 20 weeks |
| Live in during works | Usually yes | Partly | No | Partly |
| Permit | Rarely | Only for structural or facade changes | Often | Sometimes |
In an older Dutch house, the surprises sit behind the plaster: a wooden beam with rot at the end where it rests in the wall, wiring without earth from the 1960s, a lead water pipe, or a floor with no insulation at all. We would rather find those before you sign than halfway through. That is why the survey takes time and why our quote names what we checked and what we could not see.
Things that work differently here than in the UK, the US or most of Europe. We walk you through all of them.
A Dutch quote (offerte) lists the work per part, with materials and labour, and states whether VAT is included. Look for what is not included: that is where extra costs (meerwerk) come from later. Ours is in English, itemised, and names the exclusions.
Since 2024 permits run through the national Omgevingsloket. Interior work usually needs no permit. Removing a load-bearing wall needs a structural calculation, and changes to the facade or roof often need a permit (omgevingsvergunning). We check and apply for you.
It is normal here to pay in instalments linked to progress, for example at the start, after the rough work and at handover. You never pay for work that has not been done yet. If you have a construction deposit (bouwdepot) in your mortgage, we invoice in a way your bank accepts.
Four mistakes we see often, and all of them can be avoided before the work starts.
New floors and fresh plaster look great for exactly one year if the wiring and pipes behind them are 40 years old. Replace installations first, even if nobody will ever see them.
In a house older than 1970, keep 10 percent aside for what you find once the walls are open. We tell you up front where we expect risk, so the buffer is not a guess.
A wall that looks like a partition can carry the floor above. Without a structural engineer's calculation and the right steel beam, you get cracks upstairs, or worse. We arrange the calculation for every wall we remove.
Six trades who each blame the other for delays. With one team doing building, electrics and installation, there is nobody to point at except us, and that is exactly how it should be.
The houses differ per city, and so does the work. This is what we see most.
1930s houses in Stratum and Gestel, post-war terraces in Woensel, 1970s family homes in Veldhoven. Many international buyers pick up an older house here and want it renovated before moving in. Contractor in Eindhoven.
Townhouses in De Muntel and Het Zand with their first big renovation in decades, and listed buildings in the old centre where extra rules apply. Contractor in Den Bosch.
Narrow, deep 1930s houses in Oud-Zuid and around the Wandelbos, and 1980s homes in the Reeshof that are due for a full upgrade. Contractor in Tilburg.
Villas in Ginneken and Princenhage, 1920s streets in Belcrum and Boeimeer, and family homes in the Haagse Beemden. Contractor in Breda.
From the older houses around the centre to the newer family homes in Brandevoort and Dierdonk. Contractor in Helmond.
Our home base. Waalwijk, Drunen, Vught, Oisterwijk and the villages in between are all within half an hour.
Work that goes well together with a full home renovation.
Renovating anyway? Adding space at the back is cheaper now than as a separate project later.
Read moreA whole extra floor on your house, for two bedrooms or a bedroom with its own bathroom.
Read moreThe bathroom is often part of a full renovation, and the pipework decides how good it will be.
Read moreAnswers to the questions we are asked most, in plain English.
A full renovation is less about what you see and more about what you do not. In most older Dutch houses the wiring, the water pipes and the insulation are the real reason to renovate, and the new kitchen and floors are the reward. The order matters: installations and structure first, then insulation, then finishing. Do it the other way round and you pay twice.
Budget-wise, count on roughly €900 to €1,500 per square metre for a full renovation of a terraced house, and more if the house goes back to its shell. Keep 10 percent aside for what you only find once the walls are open, especially in houses built before 1970. A good contractor tells you in advance where that risk is.
We renovate homes for English-speaking clients in Eindhoven, Veldhoven, Best, Nuenen, Waalre, Helmond, Den Bosch, Tilburg and Breda. Joeri visits, plans and quotes in English, and the price and handover date are on paper before we start. If you want to read up first, our guide on buying a house in Eindhoven or Veldhoven explains what to check before you buy, and the Dutch renovation terms guide explains the words you will see on quotes and permits.
Book a no-obligation visit. Joeri comes to your house, looks at what needs doing and tells you honestly what is possible and what it will roughly cost. In English, without a sales pitch.