



Prefab dormer
Built in a factory to your measurements and lifted in with a crane in one day. The fastest and most affordable option for a standard roof, in plastic or with a wood-look finish.
A dormer (in Dutch: dakkapel) turns a sloping attic into a room you can stand up in. Prefab or made to measure, usually weathertight in one day, and finished inside by the same team. We check whether you need a permit before anything is ordered.
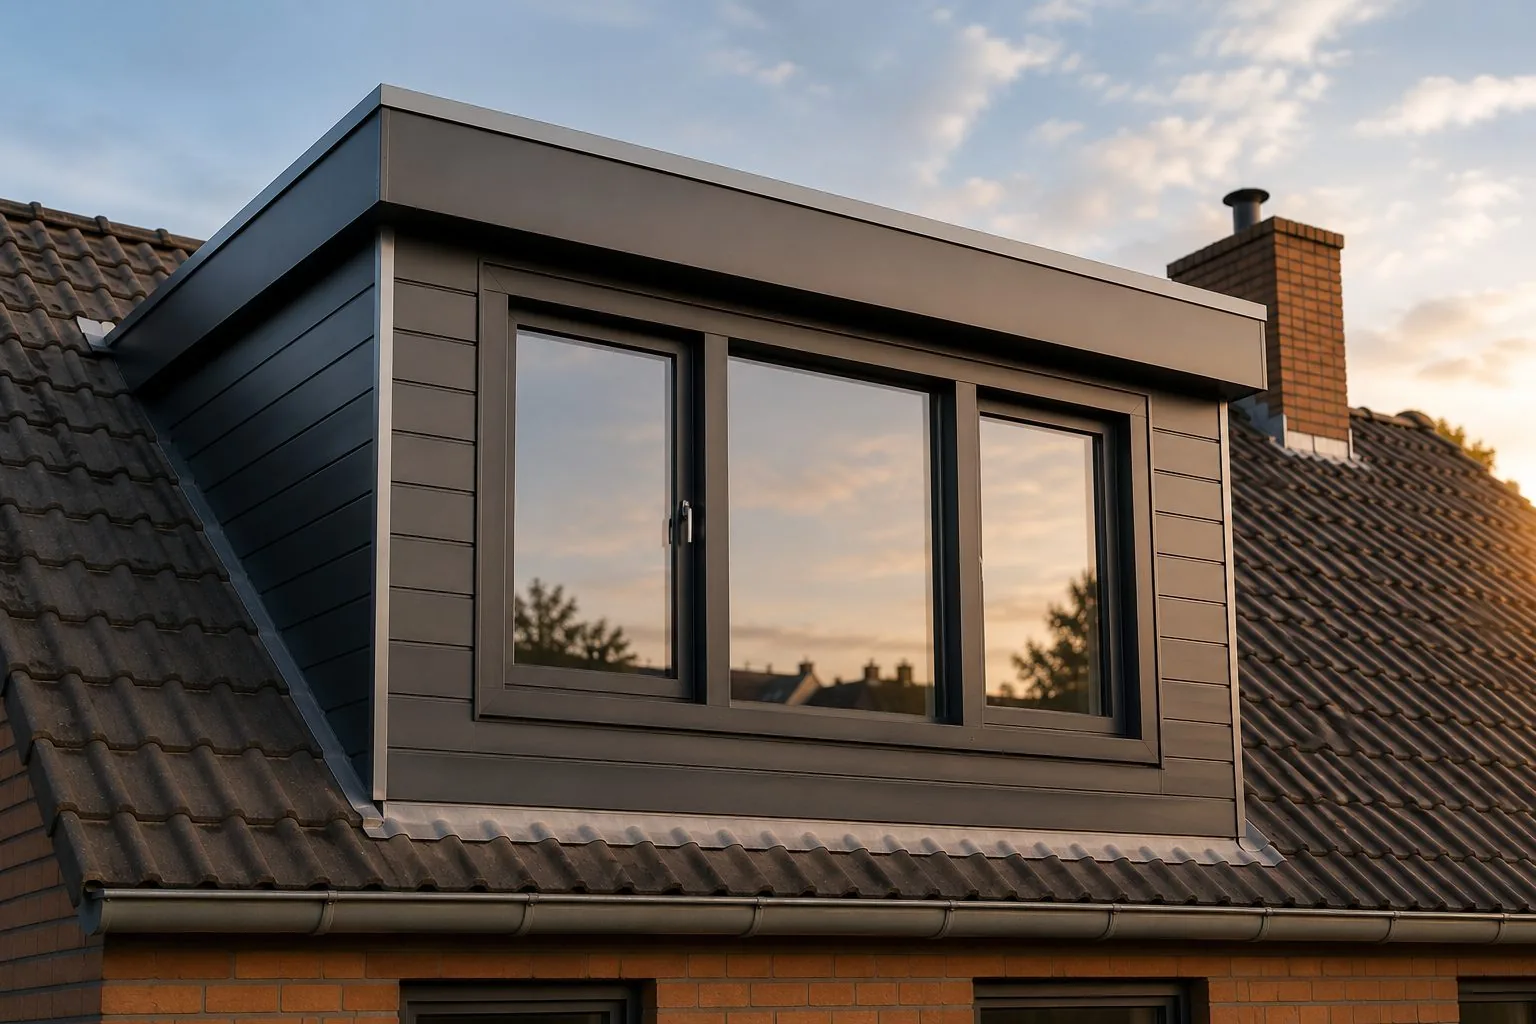
Most Dutch houses with a pitched roof have an attic that is only usable in the middle. A dormer window pushes the roof out on one side, so you get full standing height over a large part of the floor and a proper window. That is the difference between a storage attic and a third bedroom, a home office or a room for a growing family.
At Boers & Breuer Totaalbouw we fit prefab dormers, which are made in a factory and placed in one working day, and dormers built on site to measure, when the roof, the width or the local rules ask for it. Either way, our own team does the finishing inside: insulation, plasterboard, sockets, lighting and, if you want, a radiator connection.
We fit dormers in Eindhoven, Veldhoven, Den Bosch, Tilburg, Breda and Helmond. Joeri Boers is your contact from the first visit to the finished room, in English.
Four steps, from the first measurement to a finished room.
Joeri looks at the roof, the rafters and the attic, measures up and talks through width, windows and finish with you.
We check whether the dormer is permit-free on your roof. If not, we apply for the permit. Then we order the prefab dormer or prepare the build on site.
The roof is opened, the trimmer is placed and the dormer goes in. A prefab dormer is weathertight the same day. Made to measure takes one to two weeks on the roof.
Insulation, plasterboard, filling, window sills, sockets and lighting. We leave the room ready for painting, or painted if you prefer.
Most of our reviews are written in Dutch. Your browser can translate them in one click.
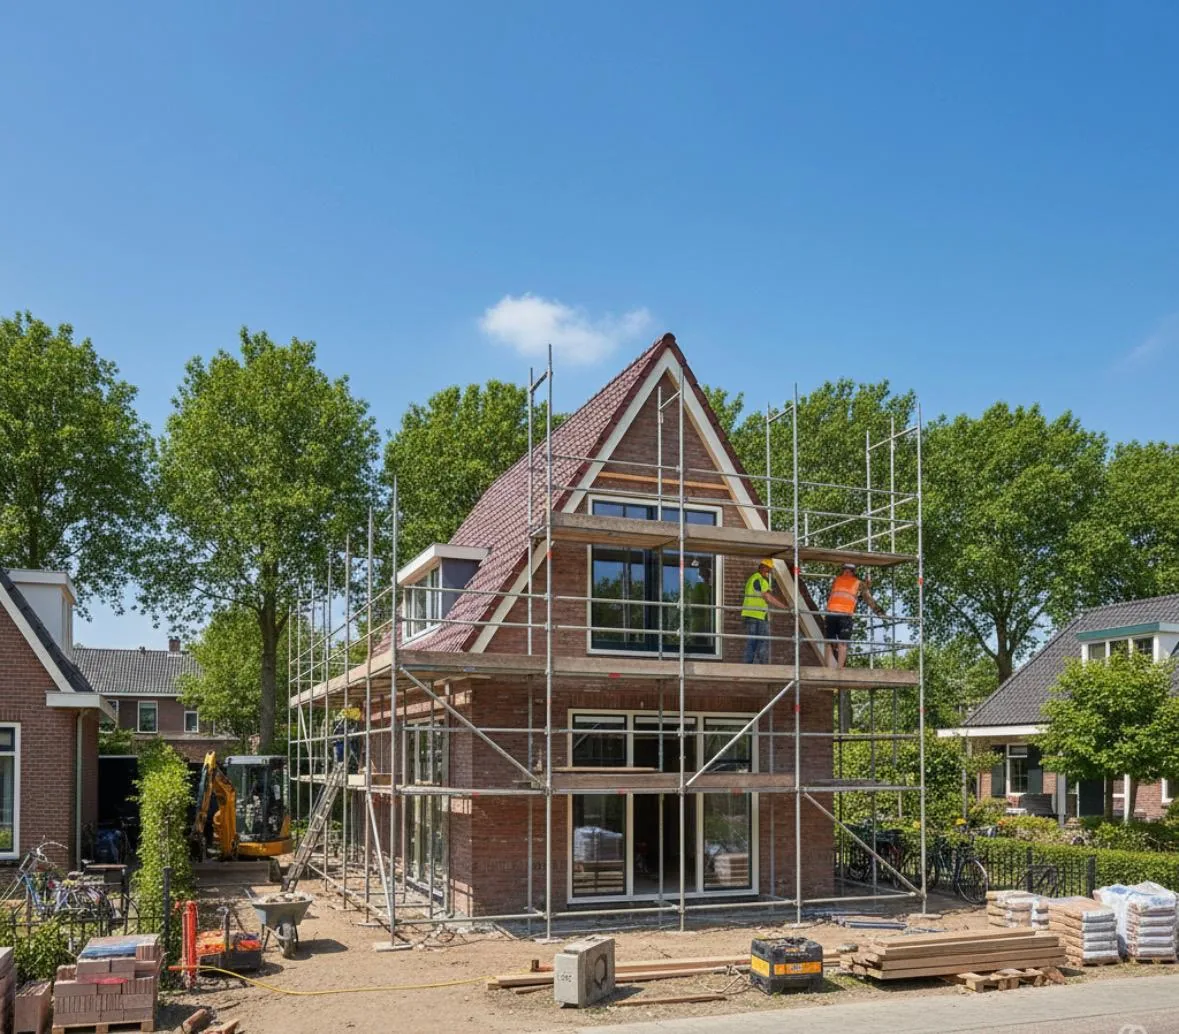
A few recent jobs on roofs and attics by our own team.
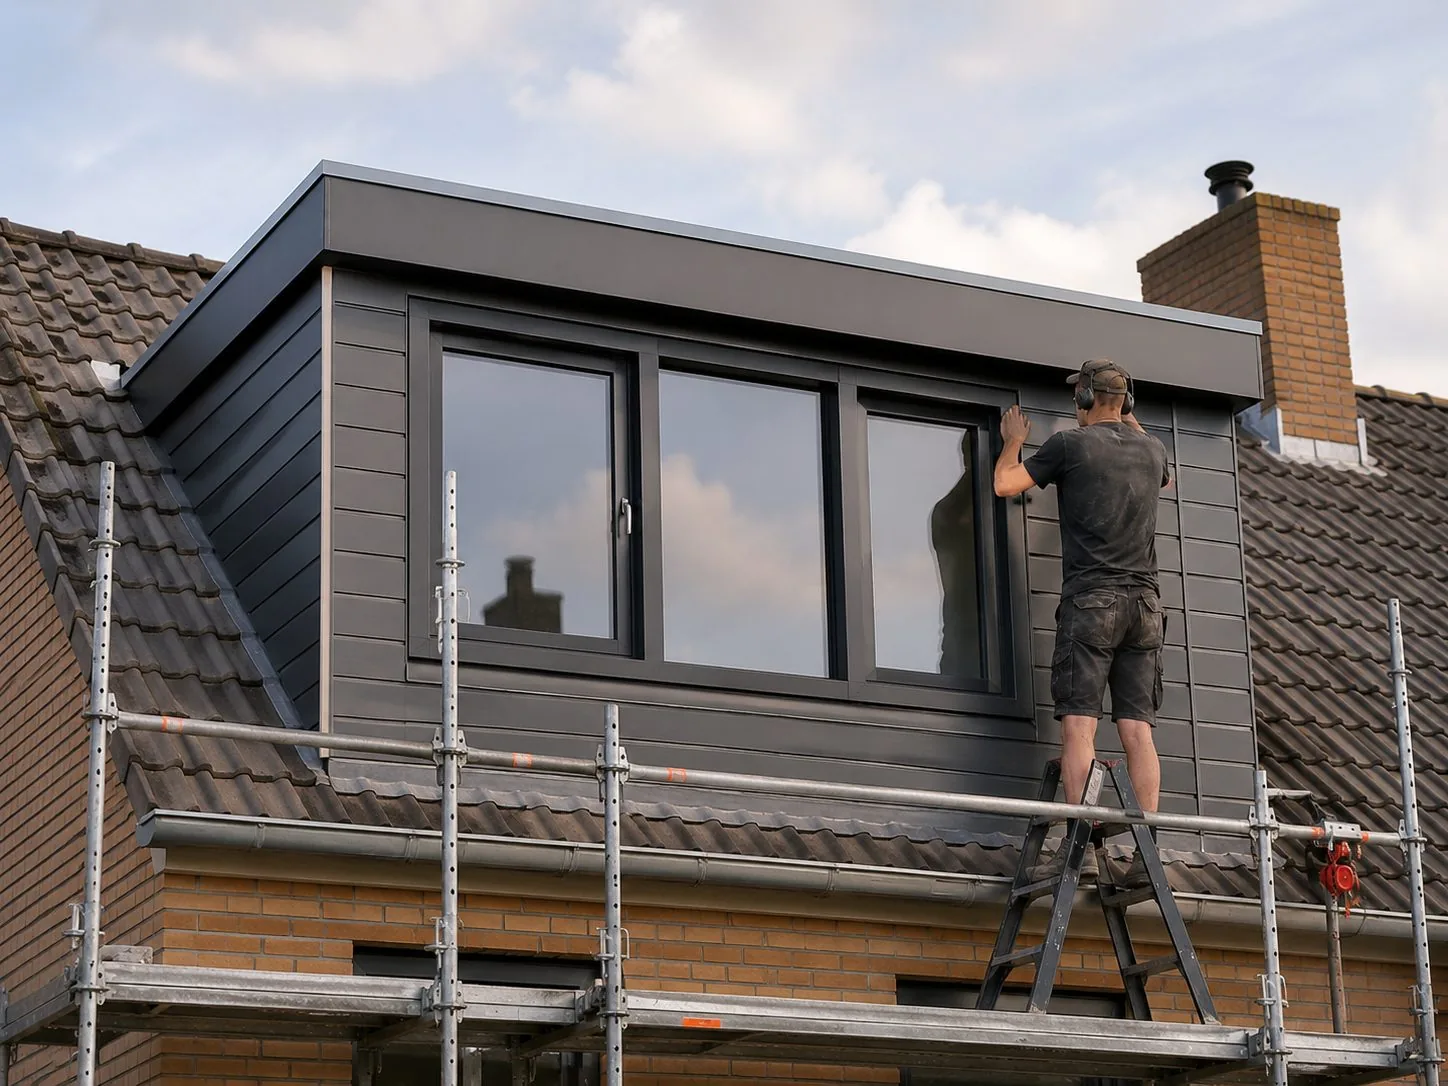
A dormer fitted, finished and insulated, with the inside ready for plastering.
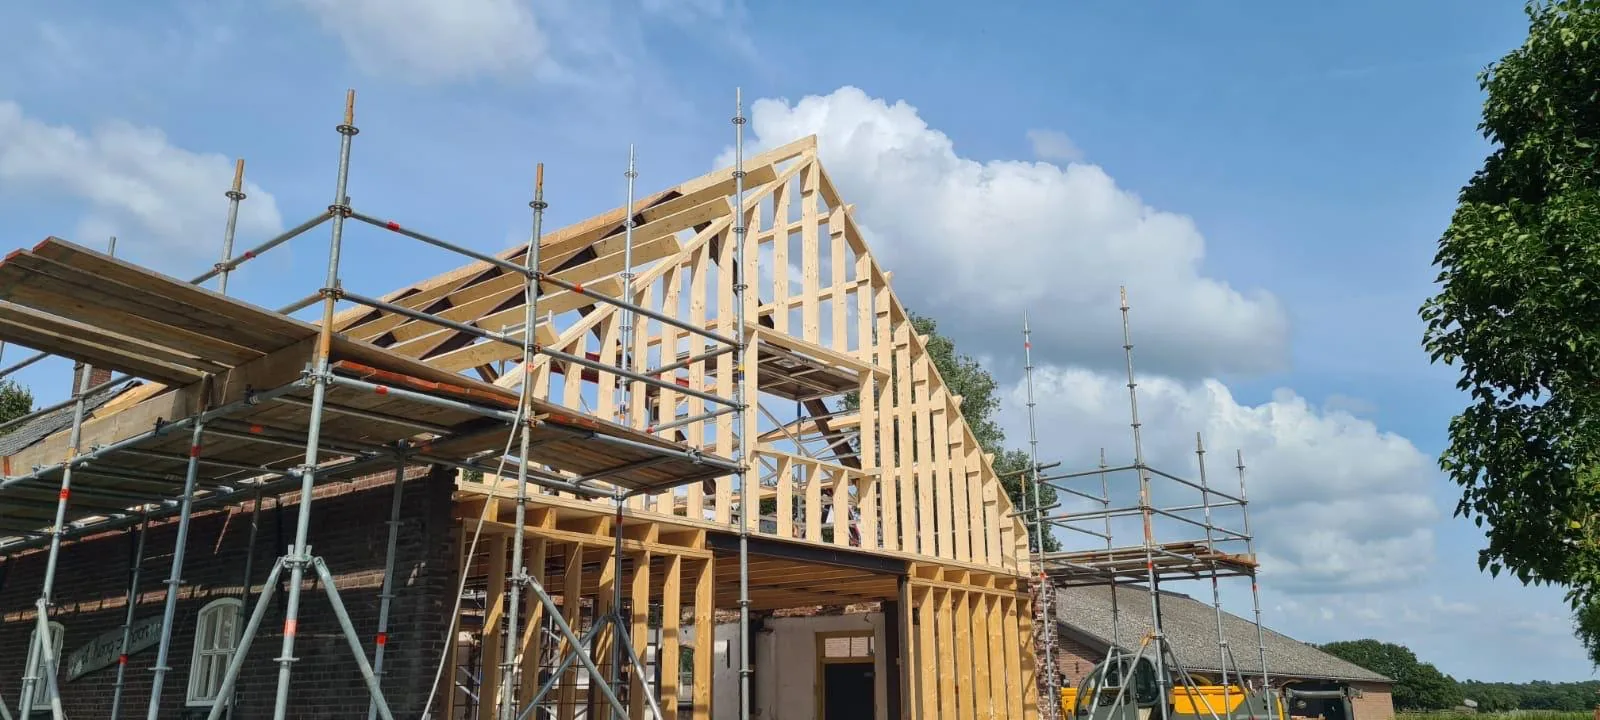
A new roof structure and an extra floor on a farmhouse, built by our own team.
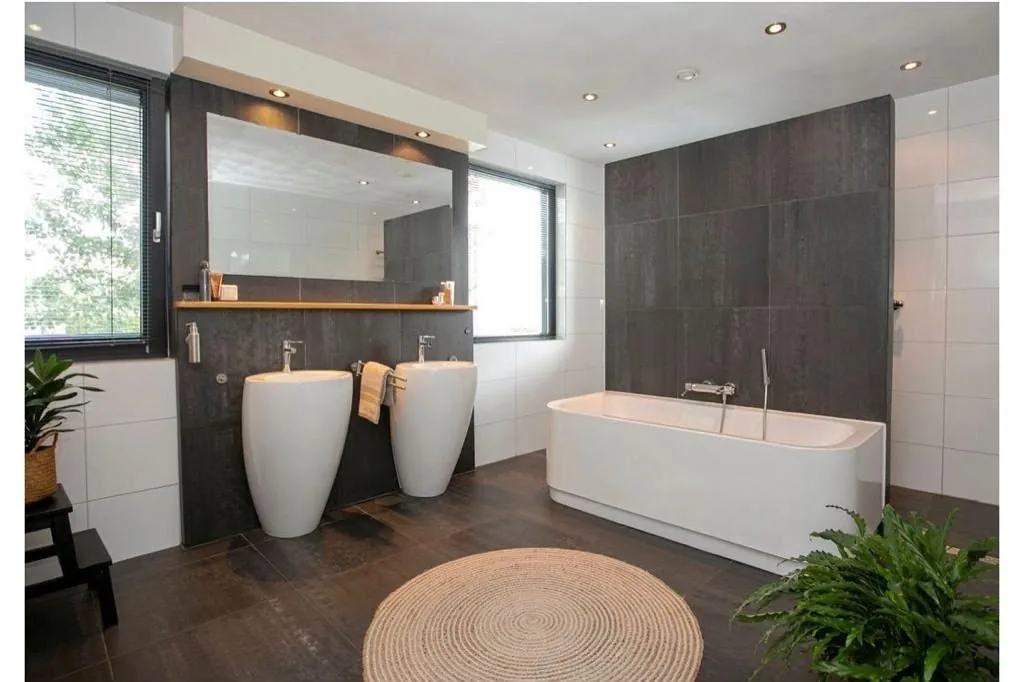
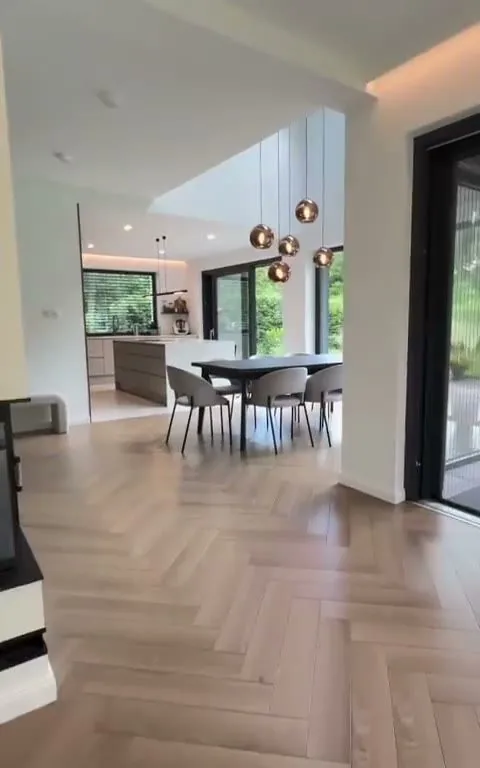
Complete finish of a villa: herringbone floor, open kitchen and sliding doors to the garden.
Four common options. The width, the roof and the local rules decide which one makes sense.
Built in a factory to your measurements and lifted in with a crane in one day. The fastest and most affordable option for a standard roof, in plastic or with a wood-look finish.
Built on site from timber, so you are free in width, window layout and materials. The right choice when the house has a specific style or the municipality sets requirements.
Four to six metres, across the whole attic or over two rooms. It needs a heavier trimmer in the roof and sometimes extra support, which we calculate beforehand.
Front and back in one go. One scaffold, one crane and one round of disruption, so cheaper than two separate projects.
Guide prices for a dormer fitted and finished on the outside, including trimming the roof, flashing and cladding. The inside finish (insulation, plasterboard, electrics) depends on your attic and is itemised separately in your quote.
Made in a factory and fitted in one working day. Enough for light and standing height in one bedroom or a work space.
Built on site, so free in layout, windows and materials. Fits an existing facade or a specific local requirement.
Across the full width of the attic or over two rooms. Needs a heavier trimmer and sometimes extra support.
Front and back at the same time. One scaffold, one crane, one round of disruption.
| Prefab up to 2.5 m | Made to measure 3 to 3.5 m | Wide 4 to 6 m | Two dormers | |
|---|---|---|---|---|
| Guide price | €6,500 to €9,500 | €10,000 to €15,000 | €15,000 to €24,000 | €18,000 to €32,000 |
| Time on the roof | 1 day | 1 to 2 weeks | 1 to 2 weeks | 2 to 3 weeks |
| Freedom in design | Limited | Full | Full | Full |
| Permit | Often not at the back | Depends on location | Often needed | Front almost always |
| Structural calculation | Rarely | Sometimes | Usually | Per dormer |
A dormer is placed in a hole in your roof, and the rafters you cut through carry part of that roof. They are replaced by a trimmer that takes the load to the rafters next to it. On a wide dormer or an older roof, that is where it can go wrong. We check the roof structure at the first visit, and if needed a structural engineer calculates the trimmer before the dormer is ordered.
What decides whether you need a permit, and what we arrange for you.
A dormer on the rear roof slope is often permit-free, as long as it stays within set limits: not too high, set back from the roof edges and the ridge, and not on a listed building. We check your roof against those limits before ordering.
A dormer on the street side, or on the side facing a public road, almost always needs a permit (omgevingsvergunning), and the municipality looks at how it fits the street. Plan six to eight weeks for that decision.
In a row of houses, a dormer that matches the neighbours' dormers is approved much more easily. If your neighbour already has one, we often use the same width and height. Some streets in Eindhoven and Den Bosch have their own style rules.
Four mistakes we see on attics, and how we prevent them.
A prefab dormer that turns out to need a permit waits in a warehouse for two months. Or worse, it goes on the roof and the municipality asks for it to come off. Check first, order second.
The dormer itself is insulated, but the sloping roof next to it is not. Then the new room is cold in winter and gets condensation in the corners. Insulating the rest of the roof at the same time is usually worth it.
On a wide dormer, the rafters next to the opening carry a lot more than before. A trimmer that is too light causes the roof to sag over the years. We size it for your width, with a calculation where needed.
A dormer gives you height, but you also need to get up there safely. A fixed staircase takes space on the floor below. We look at where the stairs can go before you decide on the dormer.
The roofs and the rules differ per city. This is what we come across.
Pitched roofs on 1930s houses in Stratum and Gestel, and post-war terraces in Woensel where half the street already has a dormer. In Philipsdorp stricter heritage rules apply. More about Eindhoven.
1970s and 1980s family homes with an attic that is ready for a third or fourth bedroom. Usually a straightforward rear dormer. More about Veldhoven.
In the protected city centre, dormers are checked closely for style and size. In Maaspoort and Rosmalen they are often permit-free at the back. More about Den Bosch.
1930s houses in Oud-Zuid and 1980s homes in the Reeshof. In the Reeshof many streets have matching dormers, which makes approval easy. More about Tilburg.
Characterful roofs in Ginneken and Belcrum where a made-to-measure dormer fits better than prefab, and terraces in the Haagse Beemden. More about Breda.
Newer houses in Brandevoort, where the neighbourhood's traditional style has its own rules, and standard family homes in Dierdonk and Stiphout. More about Helmond.
Work that goes well together with a dormer window.
Need more than one room? A roof extension gives you a whole extra floor.
Read moreCombining the attic with a bigger renovation saves a second round of scaffolding.
Read moreA second bathroom in the attic? We check the drainage and floor before you plan it.
Read moreAnswers to the questions we are asked most, in plain English.
A dormer is the fastest way to turn an attic into a usable room. A prefab dormer costs €6,500 to €9,500 and is weathertight in one day, a made-to-measure dormer €10,000 to €15,000. The width decides a lot: from about four metres, the trimmer in the roof becomes heavier and a structural calculation becomes likely.
Most of the work that makes a dormer last is invisible: a trimmer sized for the opening, flashing that runs properly under the tiles, insulation to current standards and ventilation above it. On the inside, the connection between the old roof and the dormer is where draughts appear if it is not done carefully.
We fit dormers for English-speaking clients in Eindhoven, Veldhoven, Best, Nuenen, Helmond, Den Bosch, Tilburg and Breda. You will see the Dutch word dakkapel on quotes and permits. Our guide to Dutch renovation terms explains that and the other words you will come across.
Book a no-obligation visit. Joeri looks at your roof and attic, tells you which dormer fits and whether you need a permit, and sends a quote in English.