



Brick extension
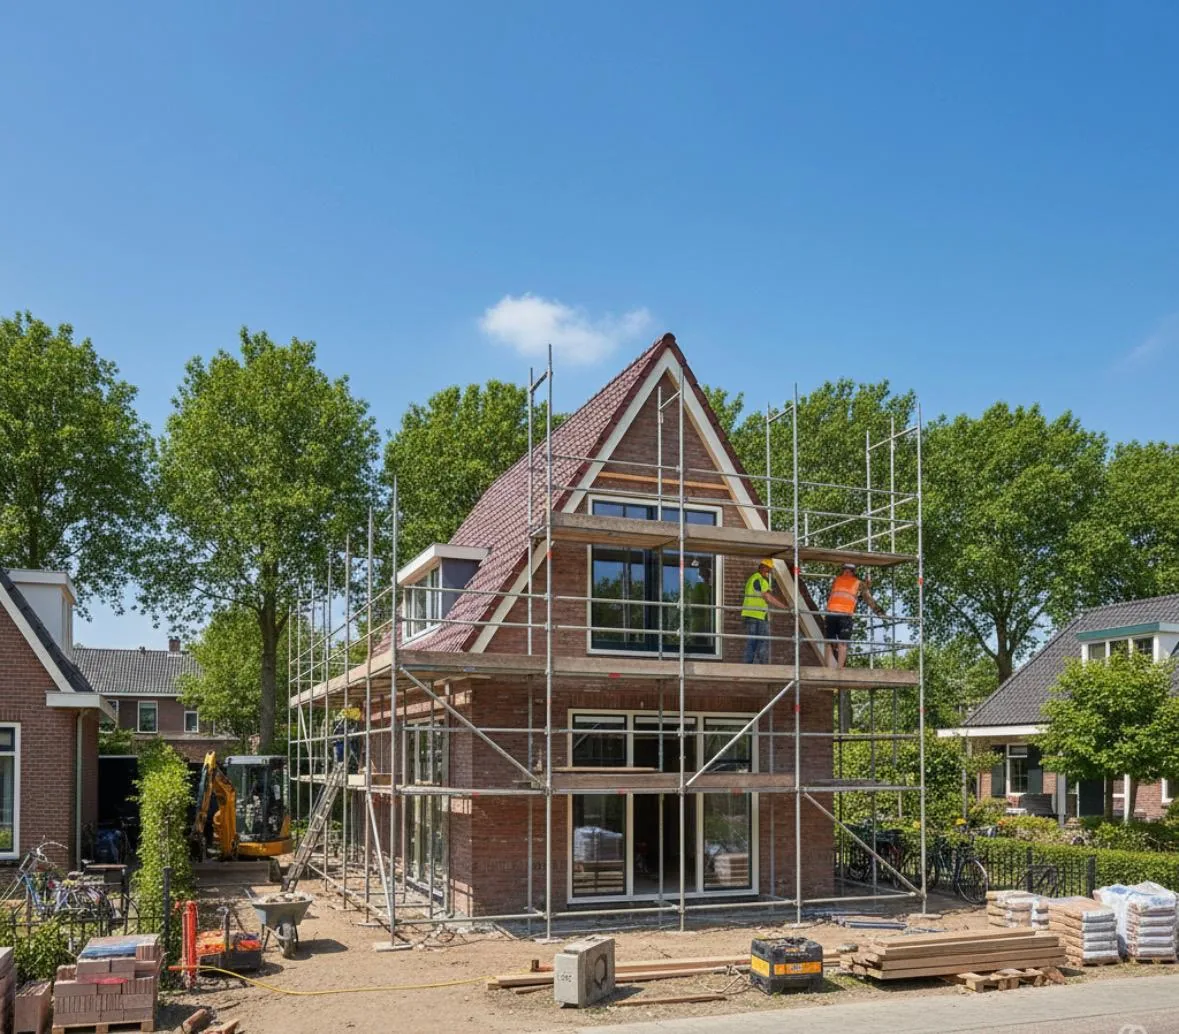
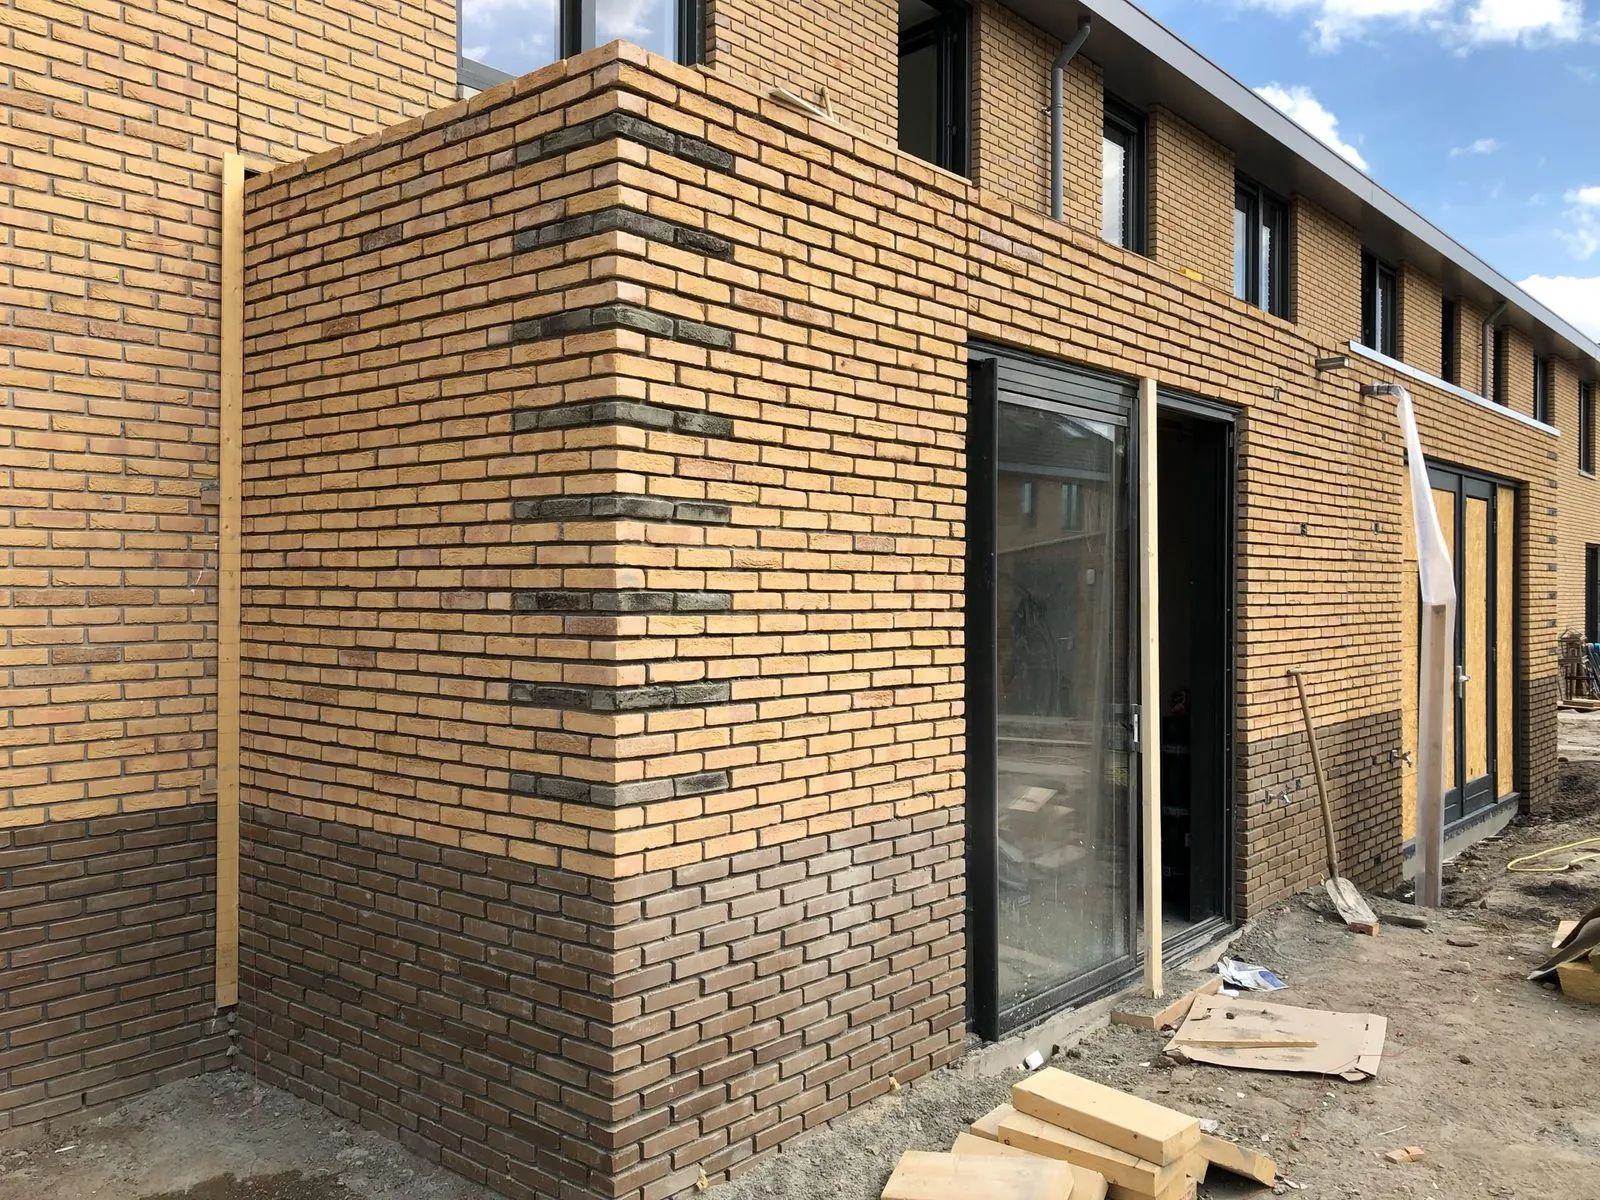
An extension in brick that matches the existing facade. Fully insulated and built to look like it was always there. Ideal for a bigger living room, a kitchen or a study.
More living space without moving. From the foundation to the last skirting board, your extension is built by one team. Building, electrics and installation in our own hands, the permit check done for you, and a price agreed in writing before we start.
Buying a bigger house in Brabant means transfer tax, a notary, a broker and months of searching, in a market where good family homes around Eindhoven go fast. An extension at the back usually gets you the space you need for a fraction of that, in the street you already chose.
A typical extension adds 10 to 26 square metres to the ground floor: an open kitchen with sliding doors to the garden, a bigger living room, a study or a bedroom on the ground floor. At Boers & Breuer Totaalbouw we build it from the foundation up, including the steel beam where your back wall opens, the electrics, the plumbing and the complete finish. Joeri Boers is your contact throughout, in English.
We build extensions in Eindhoven, Veldhoven, Den Bosch, Tilburg, Breda and Helmond, with one large project at a time so yours gets our full attention.
Every extension goes through four clear phases, from the first visit to the handover.
Joeri visits, measures the plot and the back of the house and talks through what you want to use the space for. Together we decide on size, glass, roof and layout.
We check your plan against the permit-free rules and the local zoning plan. If a permit is needed, we prepare and submit the application. You get an itemised quote in English.
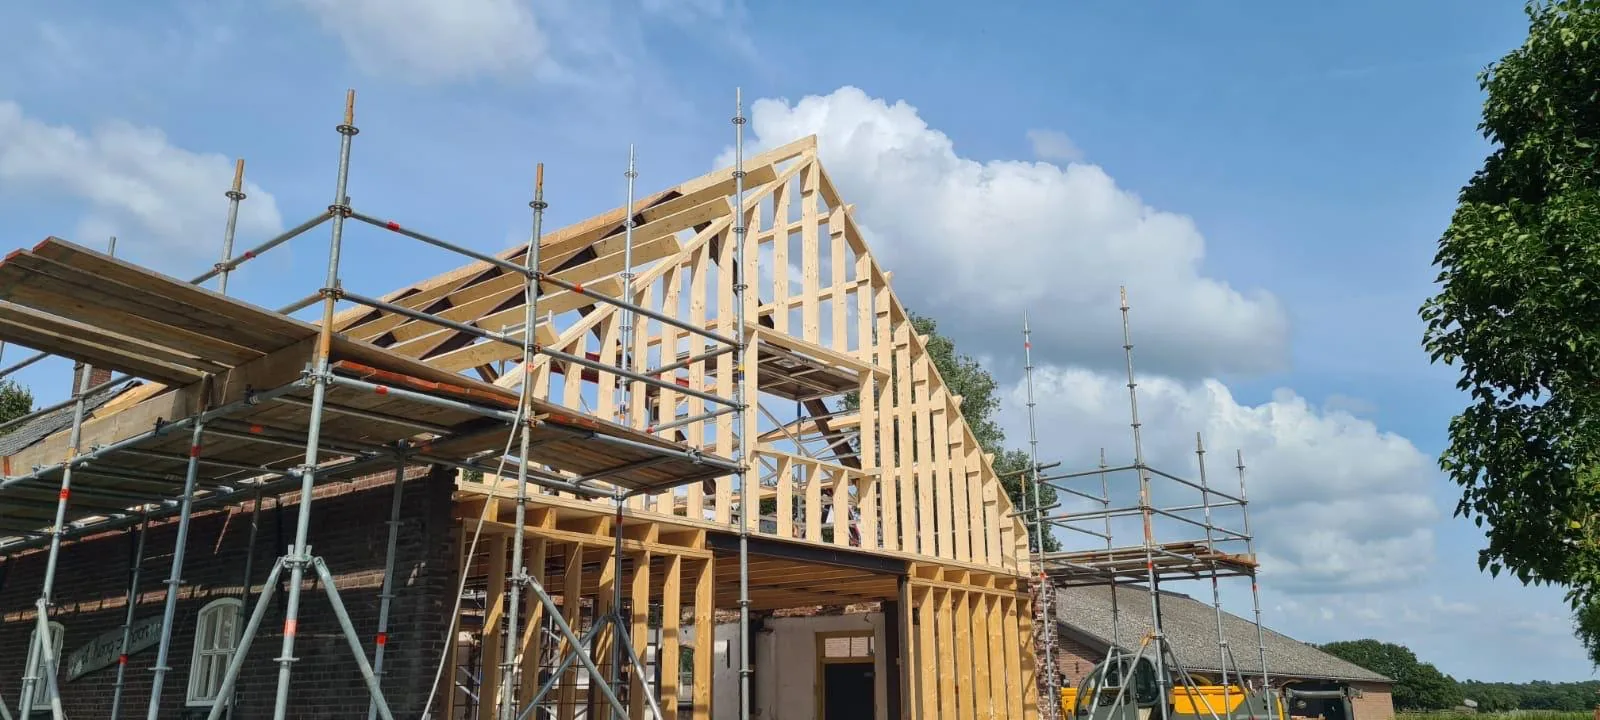
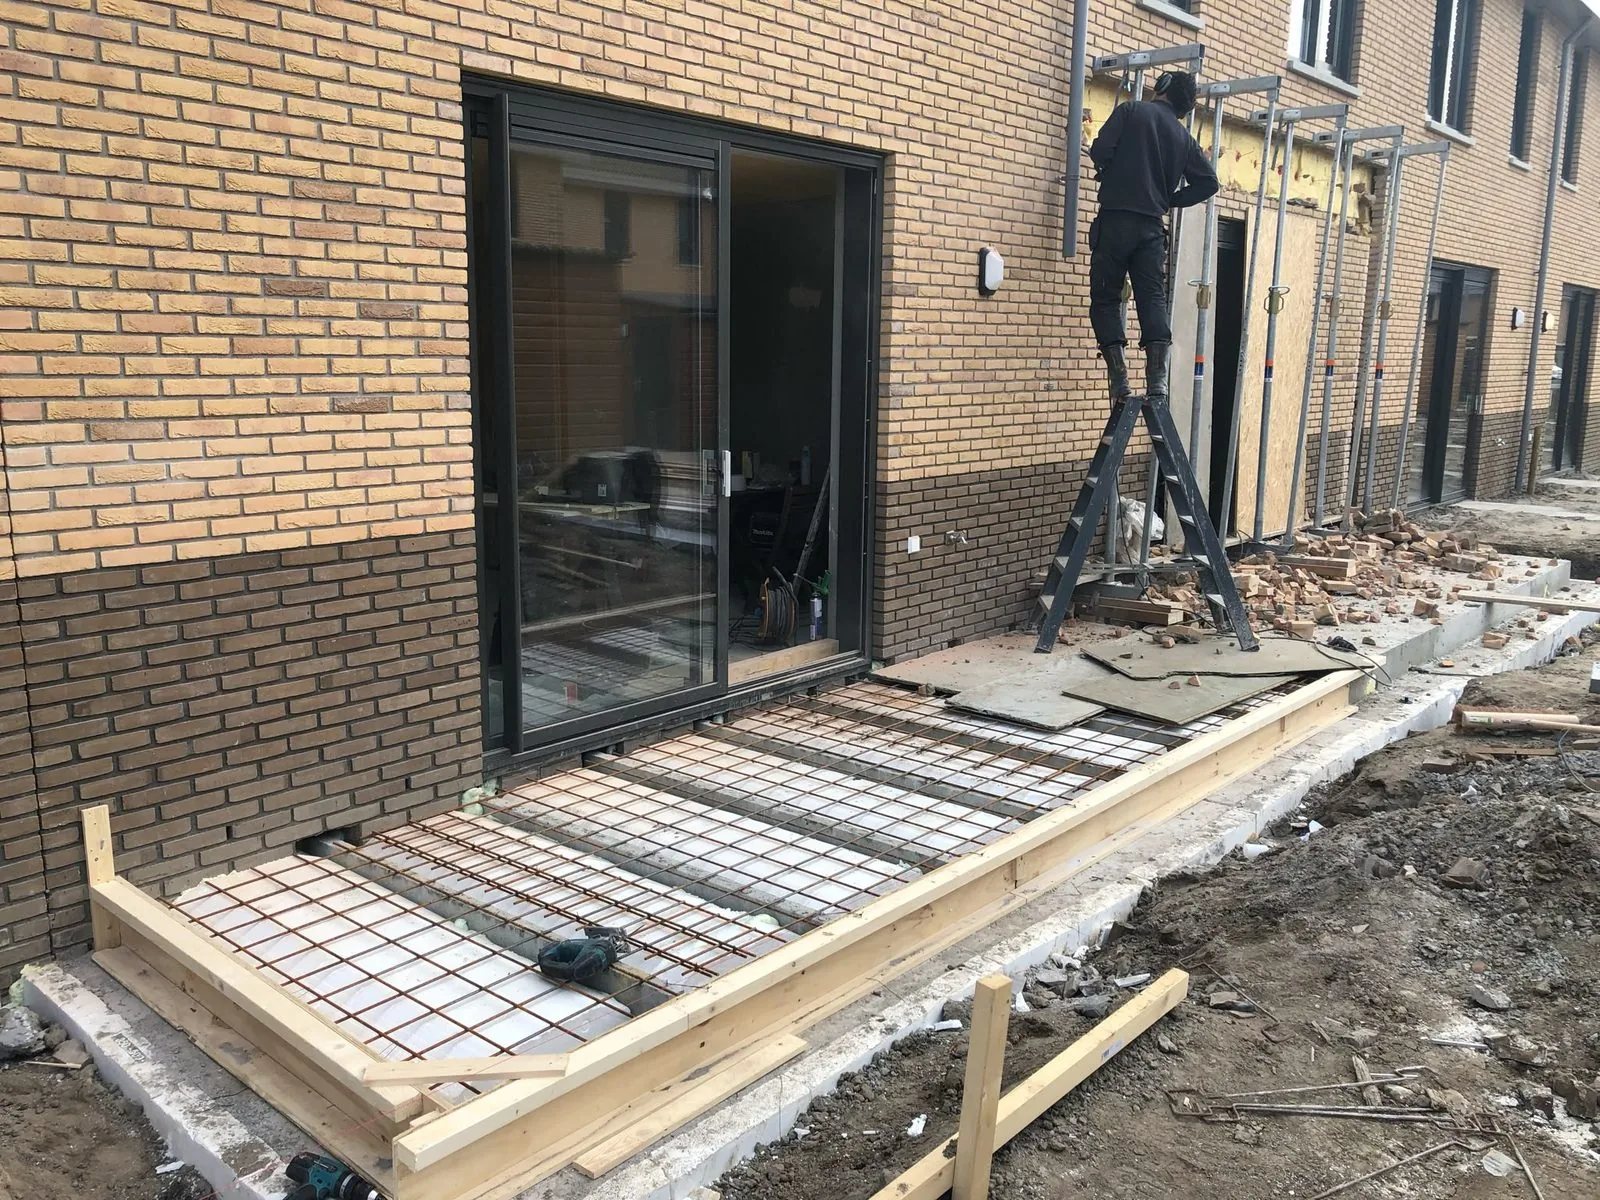
Foundation at frost-free depth, the floor, walls, roof, frames and insulation. Where the back wall opens, a steel beam goes in with a structural calculation.
Electrics, pipework, underfloor heating if you want it, plastering, floor and paintwork. We walk through it together, and only when you are happy do we close the project.
Most of our reviews are written in Dutch. Your browser can translate them in one click.
A few recent extensions and related jobs by our own team.
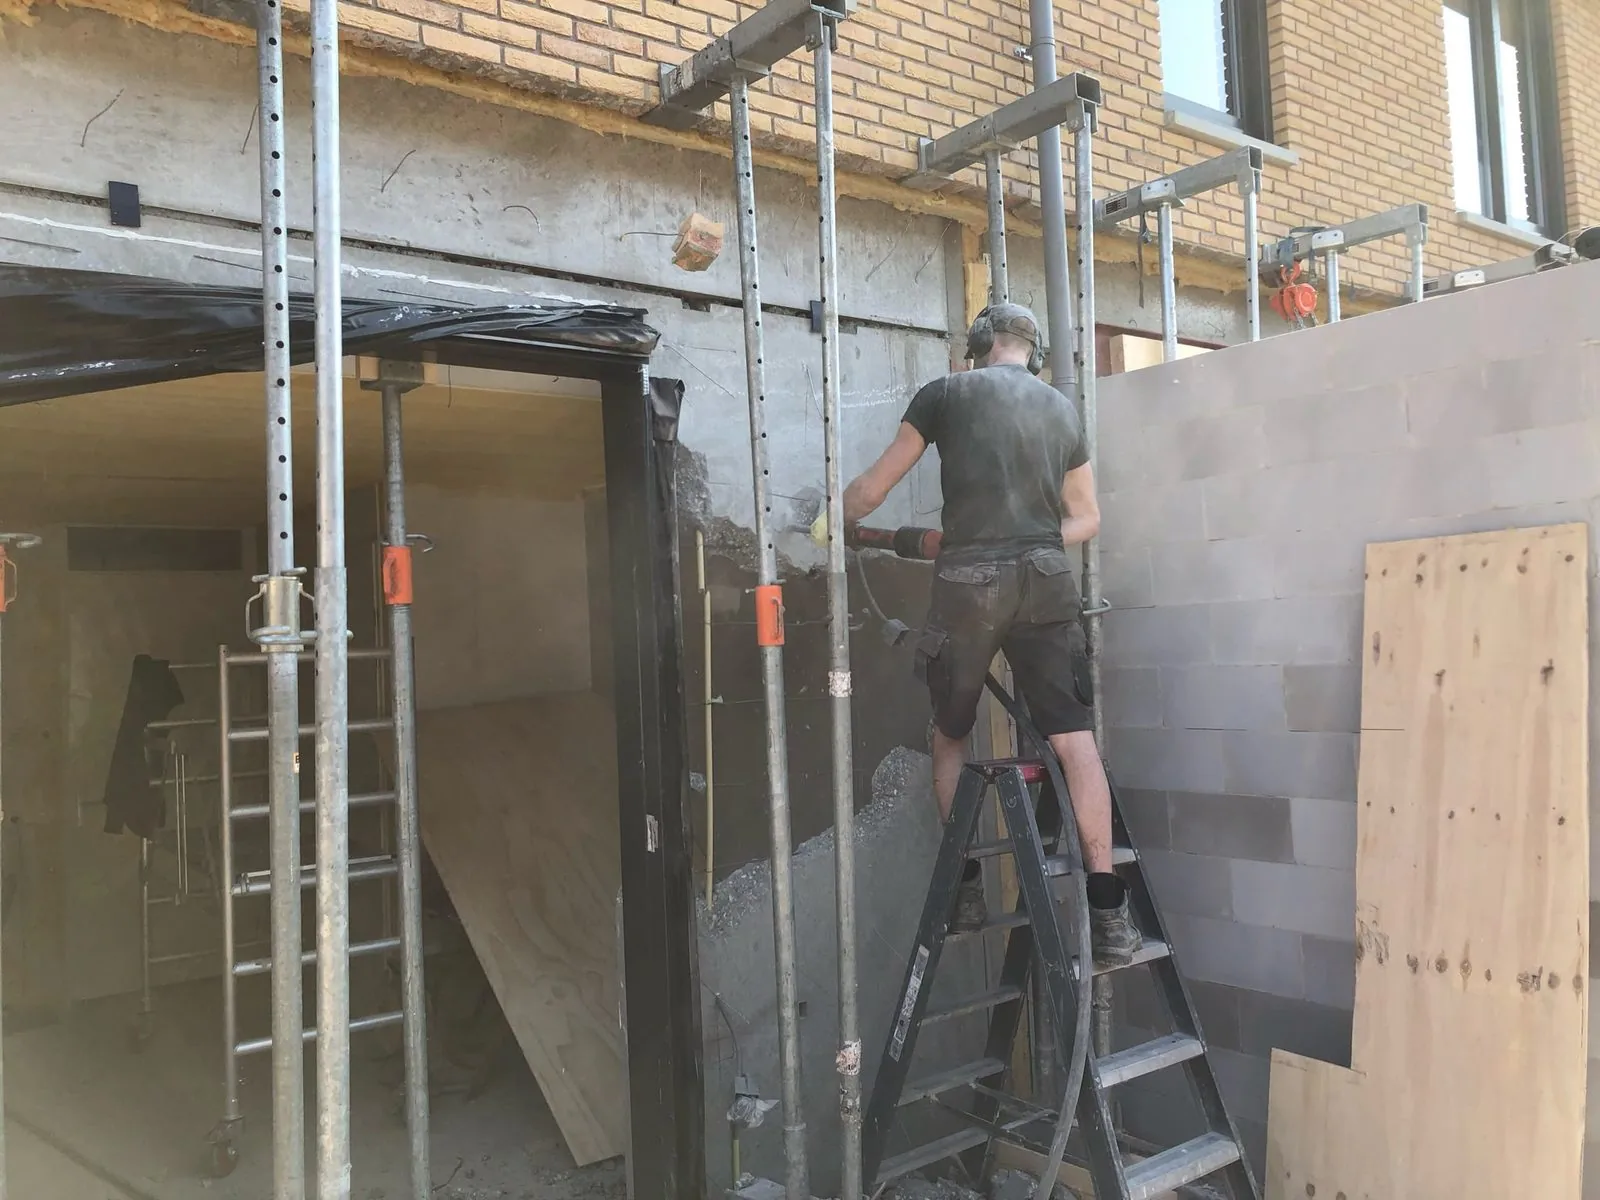
A spacious extension, from foundation and structure to the complete interior finish.
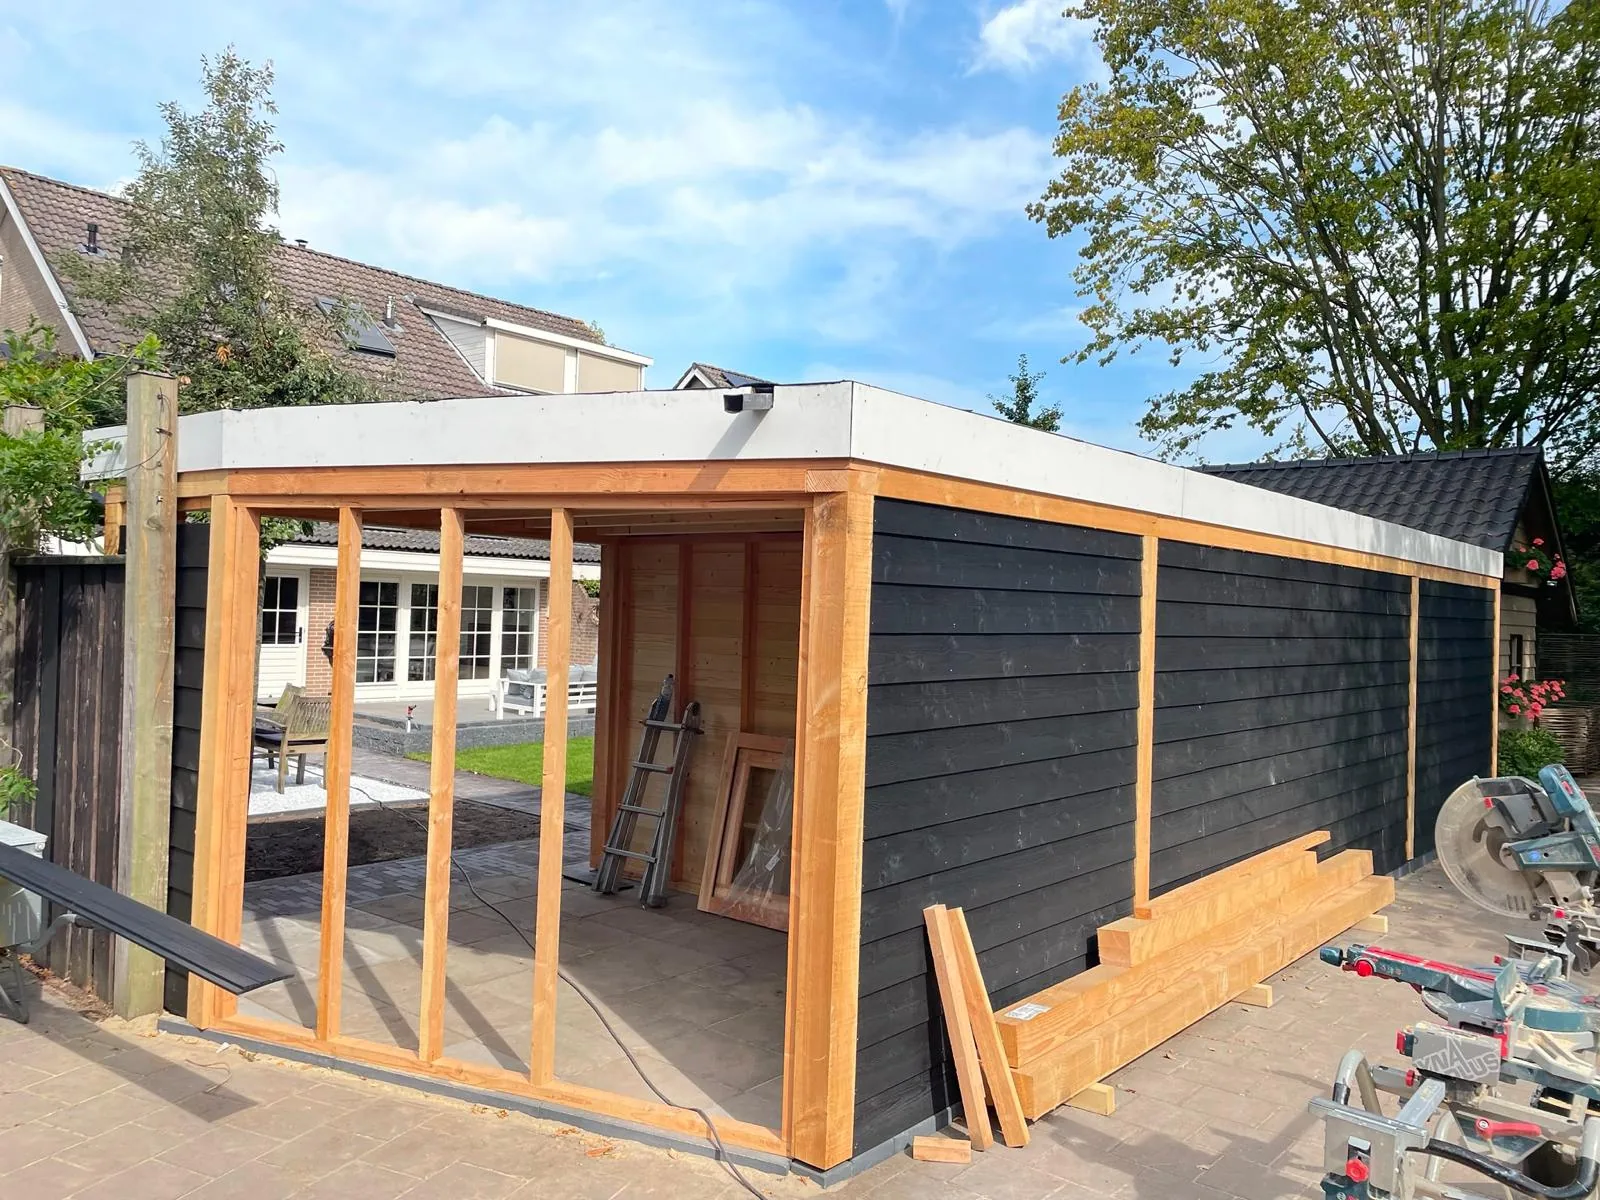
Douglas timber, black cladding and a flat roof, including foundation, power and lighting.
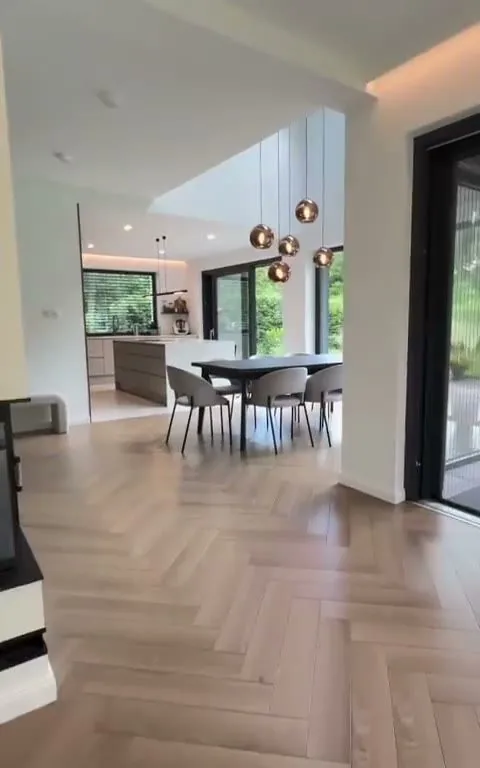
Complete finish of a villa: herringbone floor, open kitchen and sliding doors to the garden.
Four common types. The right one depends on your plot, your house and what the room is for.
An extension in brick that matches the existing facade. Fully insulated and built to look like it was always there. Ideal for a bigger living room, a kitchen or a study.
Lots of glass, slim aluminium frames and sliding doors to the garden. Beautiful light, but it needs solar-control glass or shading, or it becomes too hot in summer.
Living space downstairs and a bedroom or bathroom above. It needs a heavier foundation and structure, and almost always a permit.
Two to two and a half metres at the back, often enough to make a cramped kitchen work. In many cases permit-free and done in five to eight weeks.
Guide prices for a complete extension: foundation, structure, roof, frames, insulation, electrics, plumbing and interior finish. So up to the last skirting board, not just the shell. Roughly €2,000 to €3,200 per square metre, depending on the finish and the amount of glass.
About 10 to 14 m² extra at the back. Enough for a bigger living room or a dining area, usually permit-free.
18 to 26 m² extra. The kitchen often moves into the new space and the old kitchen becomes living room.
Lots of glass, a slim structure and sliding doors. Needs extra thought about shading and the insulation value of the glass.
Living space below, a bedroom or bathroom above. Heavier foundation, and almost always a permit.
| Up to 2.5 m | 3 to 4 m | Glass extension | With a floor on top | |
|---|---|---|---|---|
| Guide price | €28,000 to €48,000 | €48,000 to €85,000 | €35,000 to €70,000 | €85,000 to €140,000 |
| Extra floor area | 10 to 14 m² | 18 to 26 m² | 12 to 22 m² | 2 x 18 to 26 m² |
| Duration | 5 to 8 weeks | 8 to 12 weeks | 6 to 10 weeks | 14 to 20 weeks |
| Foundation | Strip foundation or slab | Strip foundation or slab | Strip foundation or slab | Heavier, sometimes on piles |
| Permit | Often permit-free | Always check above 4 m | Depends on depth | Almost always needed |
| Roof | Flat roof with EPDM | Flat roof, sometimes a roof light | Glass roof or flat roof | Flat or pitched, joined to the main roof |
Two things decide whether you are still happy with an extension ten years from now: the foundation and the connection to your existing house. A new foundation settles differently from one that has been there for fifty years, so without the right detail you get a crack exactly on the joint. And where the old back wall comes out, the weight of the floor above has to go into a steel beam. Those are the two points we calculate before anyone picks up a shovel.
The short version of what applies, and what we check for your address.
At the back of the house you can often build up to 4 metres deep without a permit, within limits on height and on how much of your back garden is built on. A corner house, a front or side extension, or a listed building changes that. We check it before the drawing is final.
Permit-free under national rules does not mean anything goes. The municipal plan (omgevingsplan) and your neighbours' rights still apply, for example around the distance to the boundary. We look at the plan for your plot in Eindhoven, Veldhoven or wherever you live.
Building work in a Dutch terrace is close to the neighbours. We always recommend telling them before we start, and we agree times for noisy work and deliveries. It prevents most complaints before they happen.
Four mistakes we fix more often than we would like, and all of them can be prevented up front.
A new foundation settles differently from an old one. Without an expansion joint, a crack appears exactly where the extension meets the house, outside in the brickwork and inside in the plaster. It costs almost nothing to prevent and thousands to repair.
The extension is well insulated, but where it meets the old wall the insulation stops. That is where condensation and mould appear in the corners. Insulation has to run without a break from floor to wall to roof.
Lots of south-facing glass without solar-control glass or outside shading gives you a room you avoid from May to September. And a glass roof needs laminated safety glass. Plan it up front, because adding shading later costs more and rarely looks good.
Permit-free building has hard limits on depth, height and distance to the boundary. Half a metre too much means a permit procedure you did not plan for, or an enforcement letter from the municipality. We check it for your address first.
Plot sizes, house types and municipal rules differ per city. This is what we come across.
1930s houses in Stratum and Gestel with an old rear annex that we replace with a proper, insulated extension, and post-war terraces in Woensel with deep gardens. More about Eindhoven.
Family homes from the 1970s and 1980s in areas like Zonderwijk and Cobbeek, and newer houses in Zilverackers whose owners want a bigger kitchen after a few years. More about Veldhoven.
Townhouses in De Muntel and Het Zand with a small back yard, and family homes in Rosmalen and De Groote Wielen with room at the back. More about Den Bosch.
Narrow, deep 1930s houses where the old annex comes off and a wider one goes on, and 1980s homes in the Reeshof. More about Tilburg.
Larger plots in Ginneken and Princenhage where a glass extension works well, and terraced houses in the Haagse Beemden. More about Breda.
Newer family homes in Brandevoort and Dierdonk, and older houses in Mierlo-Hout and Stiphout. More about Helmond.
Work that goes well together with a home extension.
Extending and renovating at the same time saves you a second round of dust, scaffolding and planning.
Read moreNeed space upstairs as well? A floor on top of the extension or on the house gives you bedrooms.
Read moreThe fastest way to a usable attic room, often fitted in a single day.
Read moreAnswers to the questions we are asked most, in plain English.
An extension is the only thing you can do to a house that actually adds square metres downstairs. Count on roughly €2,000 to €3,200 per square metre for a finished extension, depending on the finish and the amount of glass. A 2.5 metre extension gives you 10 to 14 m², a 3 to 4 metre extension 18 to 26 m². That is often the difference between a cramped living room and a ground floor that finally works.
Technically it comes down to two things: a frost-free foundation with an expansion joint where old meets new, and a steel beam with a calculation where the back wall opens. Get those right and the rest is craftsmanship: continuous insulation, a floor level without a step, and rainwater and drainage properly connected.
We build extensions for English-speaking clients in Eindhoven, Veldhoven, Best, Nuenen, Waalre, Helmond, Den Bosch, Tilburg and Breda. Not sure whether you need an extension, a dormer or a roof extension? Our guide dormer, roof extension or home extension compares the three.
Book a no-obligation visit. Joeri comes by, looks at your house and plot and tells you honestly what fits, what it costs and whether you need a permit. In English, without a sales pitch.